7413 N 176th Avenue, Bennington, NE 68007
- $474,128
- 3
- BD
- 2
- BA
- 1,776
- SqFt




- List Price
- $474,128
- Price Change
- ▲ $1,527 1772074705
- MLS#
- 22531172
- Status
- ACTIVE
- Type
- Single Family Residential
- City
- Bennington
- Area
- Douglas
- County
- Douglas
- Bedrooms
- 3
- Bathrooms
- 2
- Living Area
- 1,776
- Year Built
- 2025
Property Description
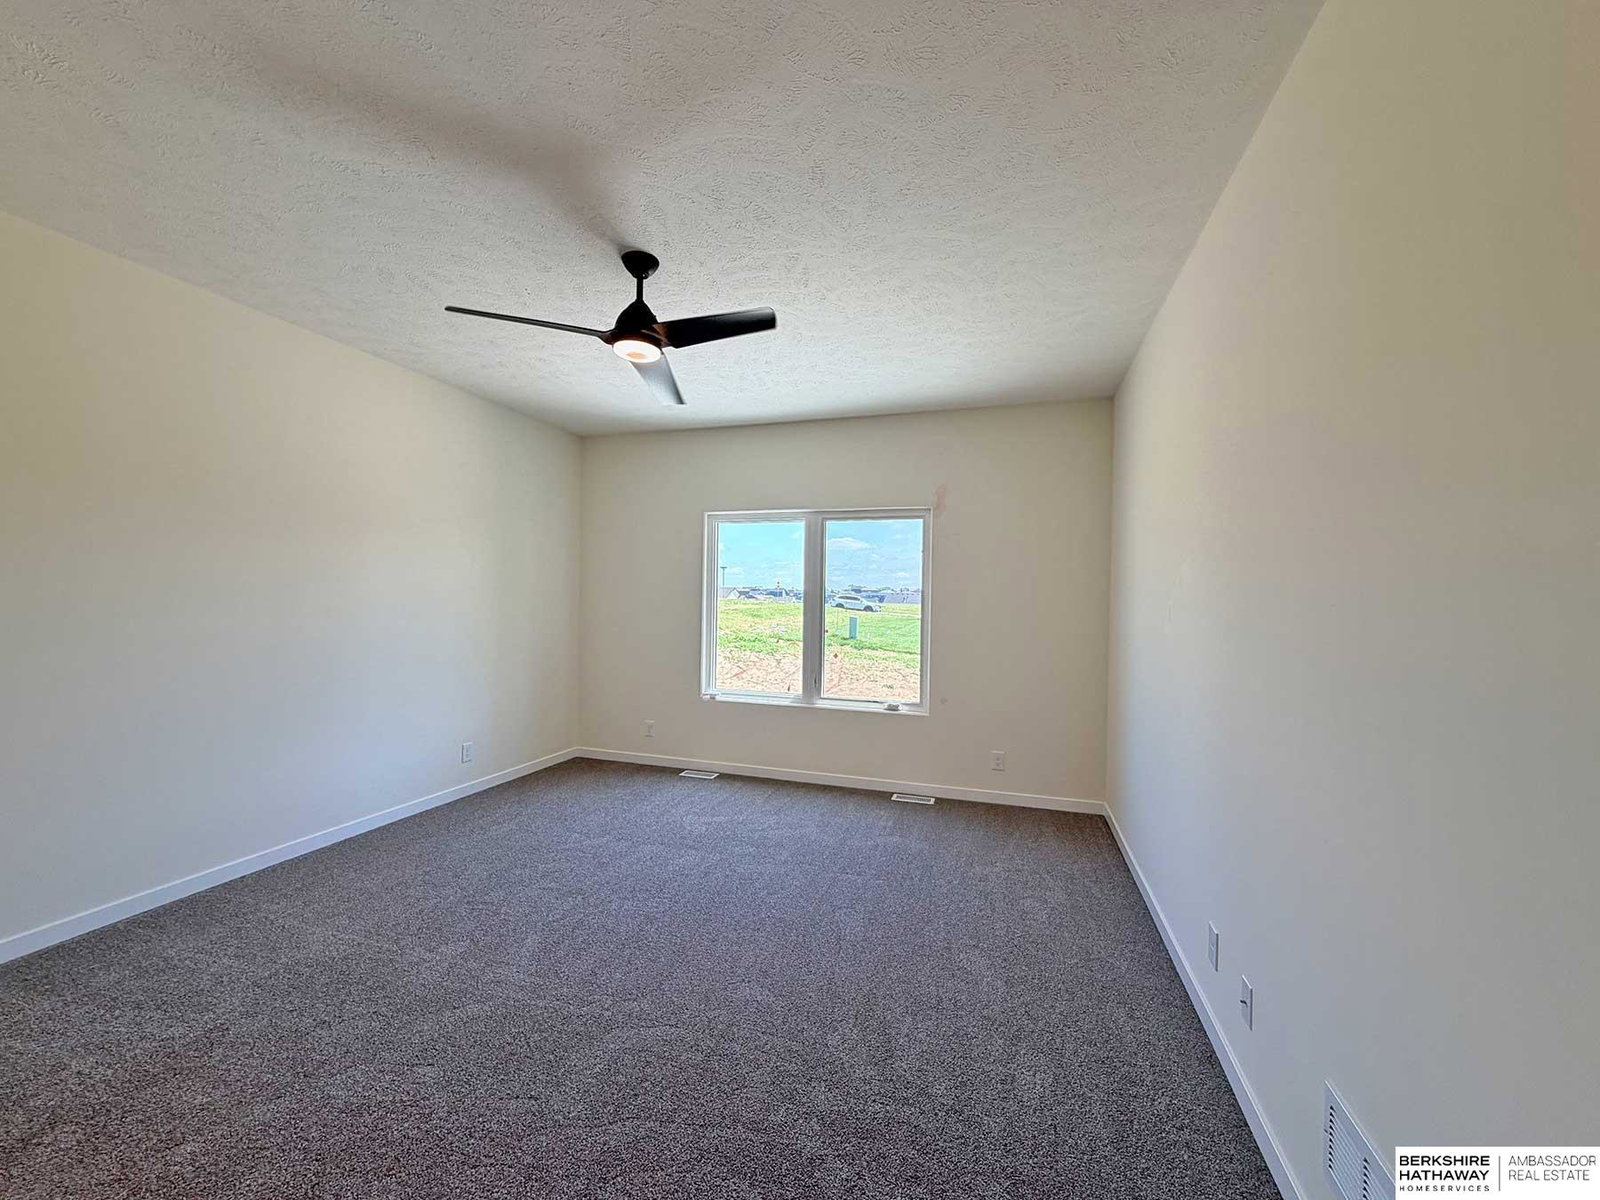
Sherwood Home's popular Austin Ranch plan. Very open concept with LVP flooring in much of the main floor. Huge hidden walk-in pantry in kitchen. Quartz and/or Granite counters throughout. Secluded primary suite with tiled walk-in shower and handy access to the laundry room. Drop zone at the entrance from the 3-car garage to help keep clutter in check. Storage galore with ample linen closets and generous Primary suite closet. Great West-facing lot. All the latest finishes done in the most popular palette. Price includes first year ProHome comprehensive warranty and transferable 10-year structural warranty!
/u.realgeeks.media/scottbergmann/Authentic_Logotype.png)
Additional Information
- Basement
- Yes
- Cooling
- Central Air
- Elementary School
- Woodbrook
- Exterior
- Stone, Masonite
- Exterior Features
- Sprinkler System
- Fence
- None
- Fireplaces
- 1
- Garage Spaces
- 3
- Garage Type
- Attached
- Heating Type
- Natural Gas, Forced Air
- High School
- Elkhorn North
- Interior Features
- High Ceilings, Drain Tile, Pantry
- Kitchen Level
- Main Floor
- Living Area
- 1,776
- Lot Description
- Up to 1/4 Acre., Subdivided
- Middle School
- Elkhorn North Ridge
- Roof Type
- Composition
- School District
- Elkhorn
- Style
- Ranch, Traditional
- Subdivision
- Anchor View
- Tax Amount
- $854
- Tax Year
- 2024
- Year Built
- 2025
Mortgage Calculator
Listing courtesy of BHHS Ambassador Real Estate.
This data is from various Participants of the Great Plains REALTORS® Multiple Listing Service Inc Internet Data Exchange; is for consumers personal, non-commercial use and may not be used for any purpose other than to identify prospective properties consumers may be interested in purchasing; the listing broker is listed on each listing; the information is deemed reliable but not guaranteed, and is copyrighted ©2026 Great Plains REALTORS® Multiple Listing Service, Inc.