11051 O Street, Lincoln, NE 68520
- $600,000
- 3
- BD
- 3
- BA
- 3,120
- SqFt




- List Price
- $600,000
- Price Change
- ▼ $50,000 1782161772
- MLS#
- 22609994
- Status
- ACTIVE
- Type
- Single Family Residential
- City
- Lincoln
- Area
- Lancaster
- County
- Lancaster
- Bedrooms
- 3
- Bathrooms
- 3
- Living Area
- 3,120
- Year Built
- 1966
Property Description
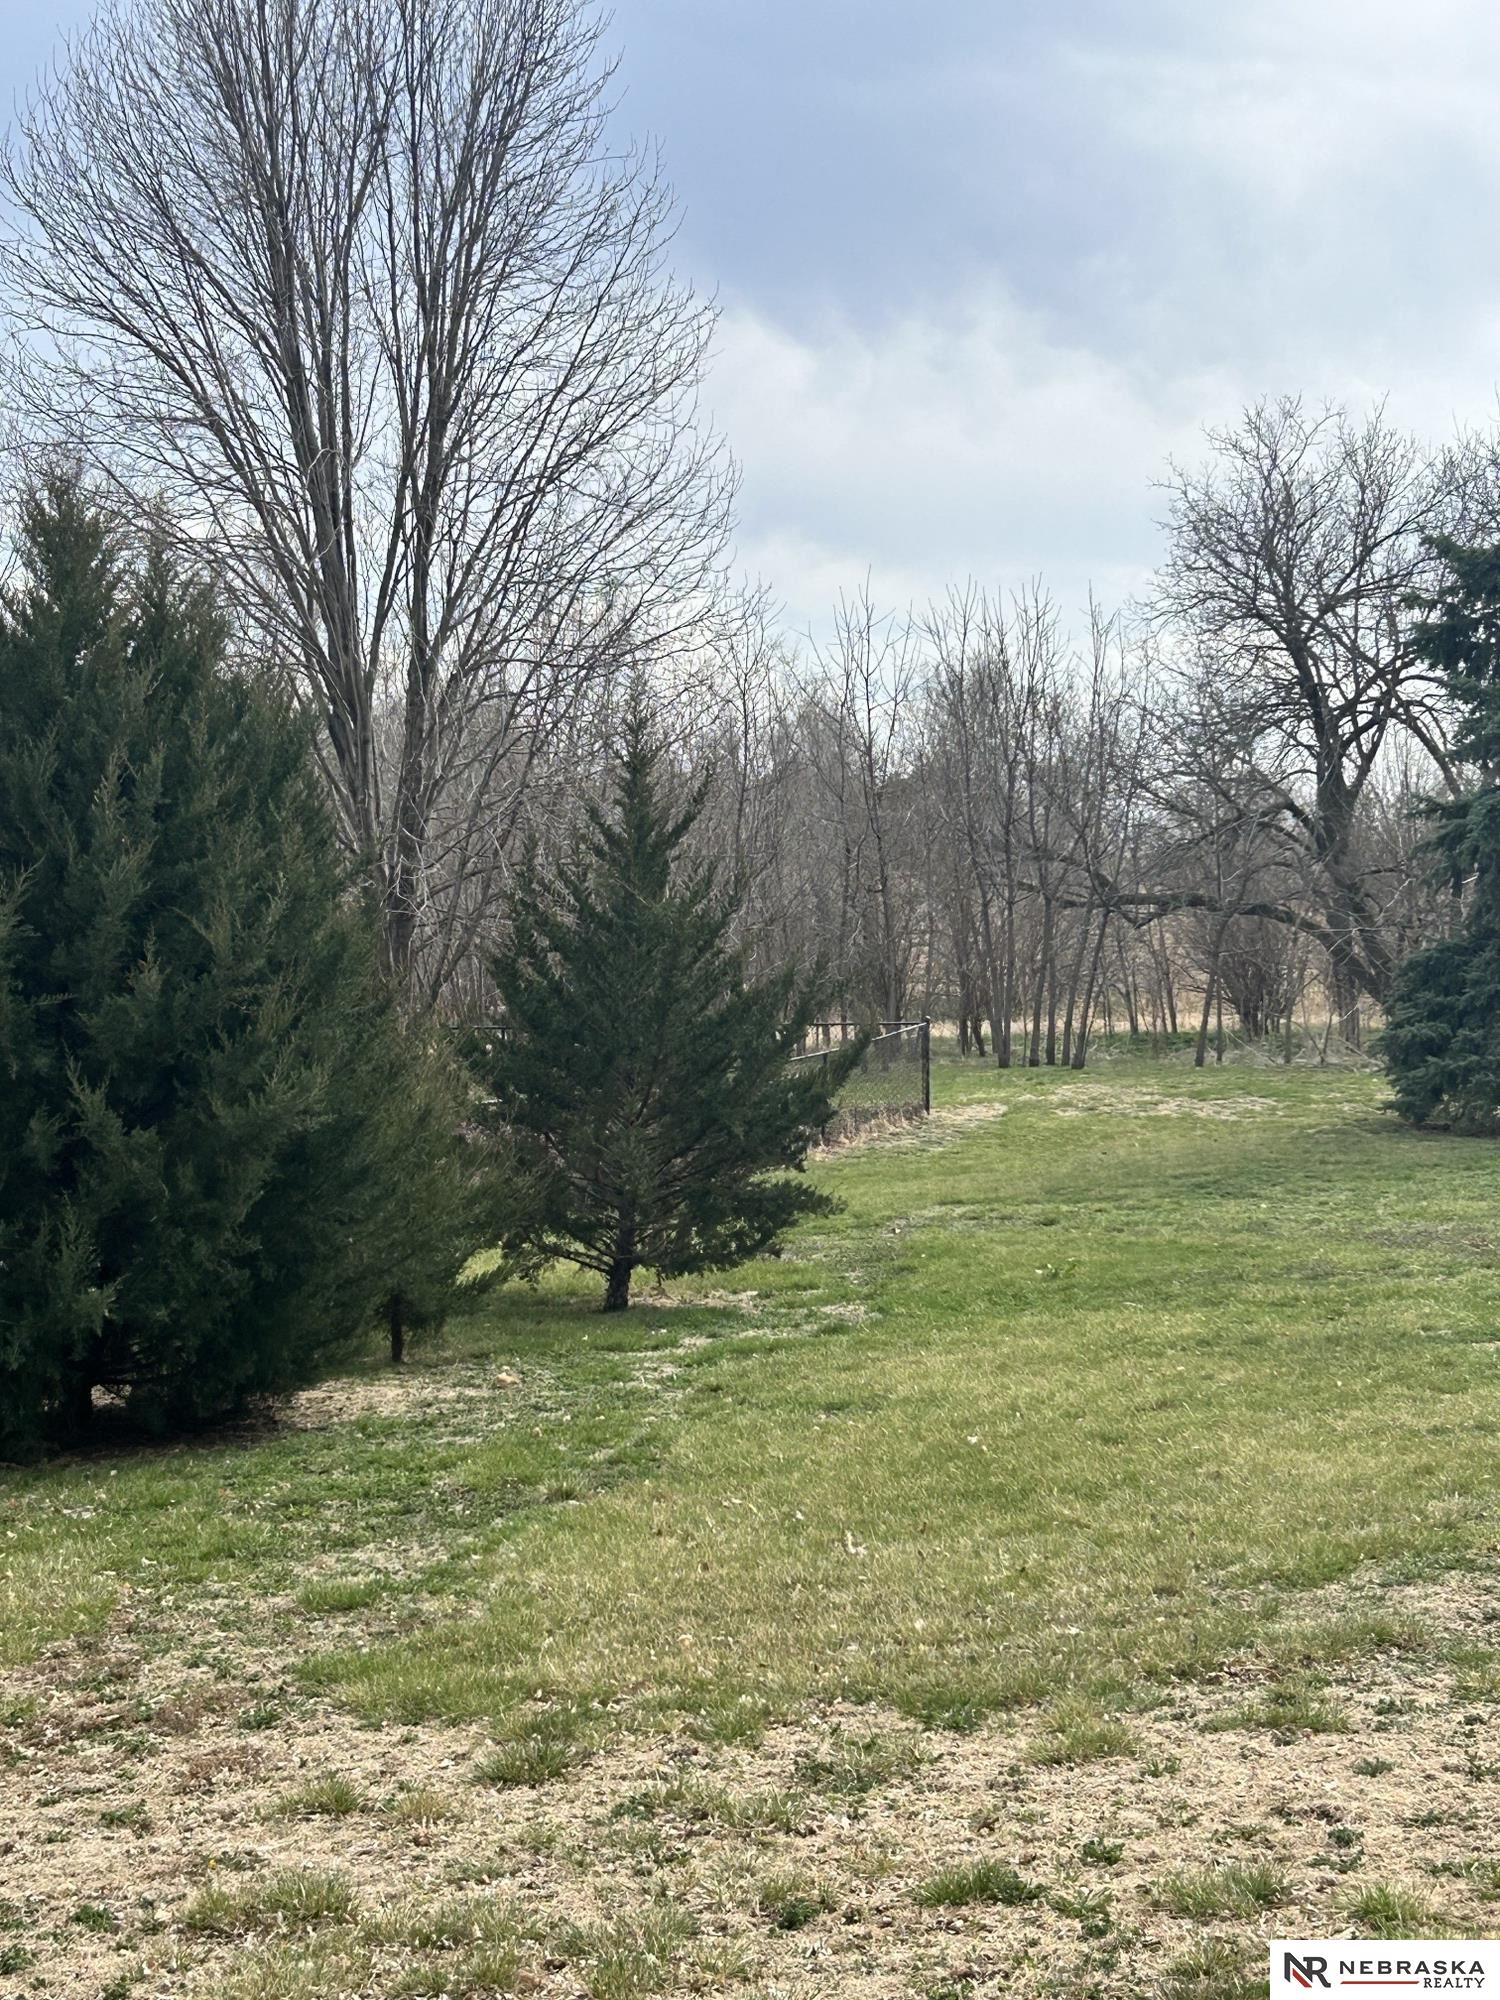
This home built in 1966 with original brick exterior nestled in 1.7 acres of beautiful land. Surrounded by trees and landscaping throughout. This home features 3 bedrooms, walkout basement, 3 stall garage and a 30 by 60 out building. Interior of home features cedar closet, oak trim througout, saloon doors to the wet bar area and extended four seasons room with a dance floor. Endless possibility with this space.
/u.realgeeks.media/scottbergmann/Authentic_Logotype.png)
Additional Information
- Basement
- Yes
- Cooling
- Central Air
- Elementary School
- Eagle
- Exterior
- Brick/Other
- Fence
- Chain Link
- Fireplaces
- 1
- Garage Spaces
- 3
- Garage Type
- Attached, Garage Door Opener
- Heating Type
- Propane, Forced Air
- High School
- Waverly
- Interior Features
- Wet Bar, Ceiling Fan(s), Garage Floor Drain, Jack and Jill Bath
- Kitchen Level
- Main Floor
- Living Area
- 3,120
- Living Room Level
- Main Floor
- Lot Description
- Over 1 up to 5 Acres, Wooded
- Middle School
- Waverly
- Roof Type
- Composition
- School District
- Waverly
- Subdivision
- RURAL MARKET AREA ONE - ACREAGE
- Tax Amount
- $4,459
- Tax Year
- 2025
- Walk Out Basement
- Yes
- Year Built
- 1966
Mortgage Calculator
Listing courtesy of Nebraska Realty.
This data is from various Participants of the Great Plains REALTORS® Multiple Listing Service Inc Internet Data Exchange; is for consumers personal, non-commercial use and may not be used for any purpose other than to identify prospective properties consumers may be interested in purchasing; the listing broker is listed on each listing; the information is deemed reliable but not guaranteed, and is copyrighted ©2026 Great Plains REALTORS® Multiple Listing Service, Inc.