5412 N 212th Avenue, Elkhorn, NE 68022
- $624,900
- 5
- BD
- 3
- BA
- 3,557
- SqFt




- List Price
- $624,900
- MLS#
- 22610846
- Status
- ACTIVE
- Type
- Single Family Residential
- City
- Elkhorn
- Area
- Douglas
- County
- Douglas
- Bedrooms
- 5
- Bathrooms
- 3
- Living Area
- 3,557
- Year Built
- 2025
Property Description
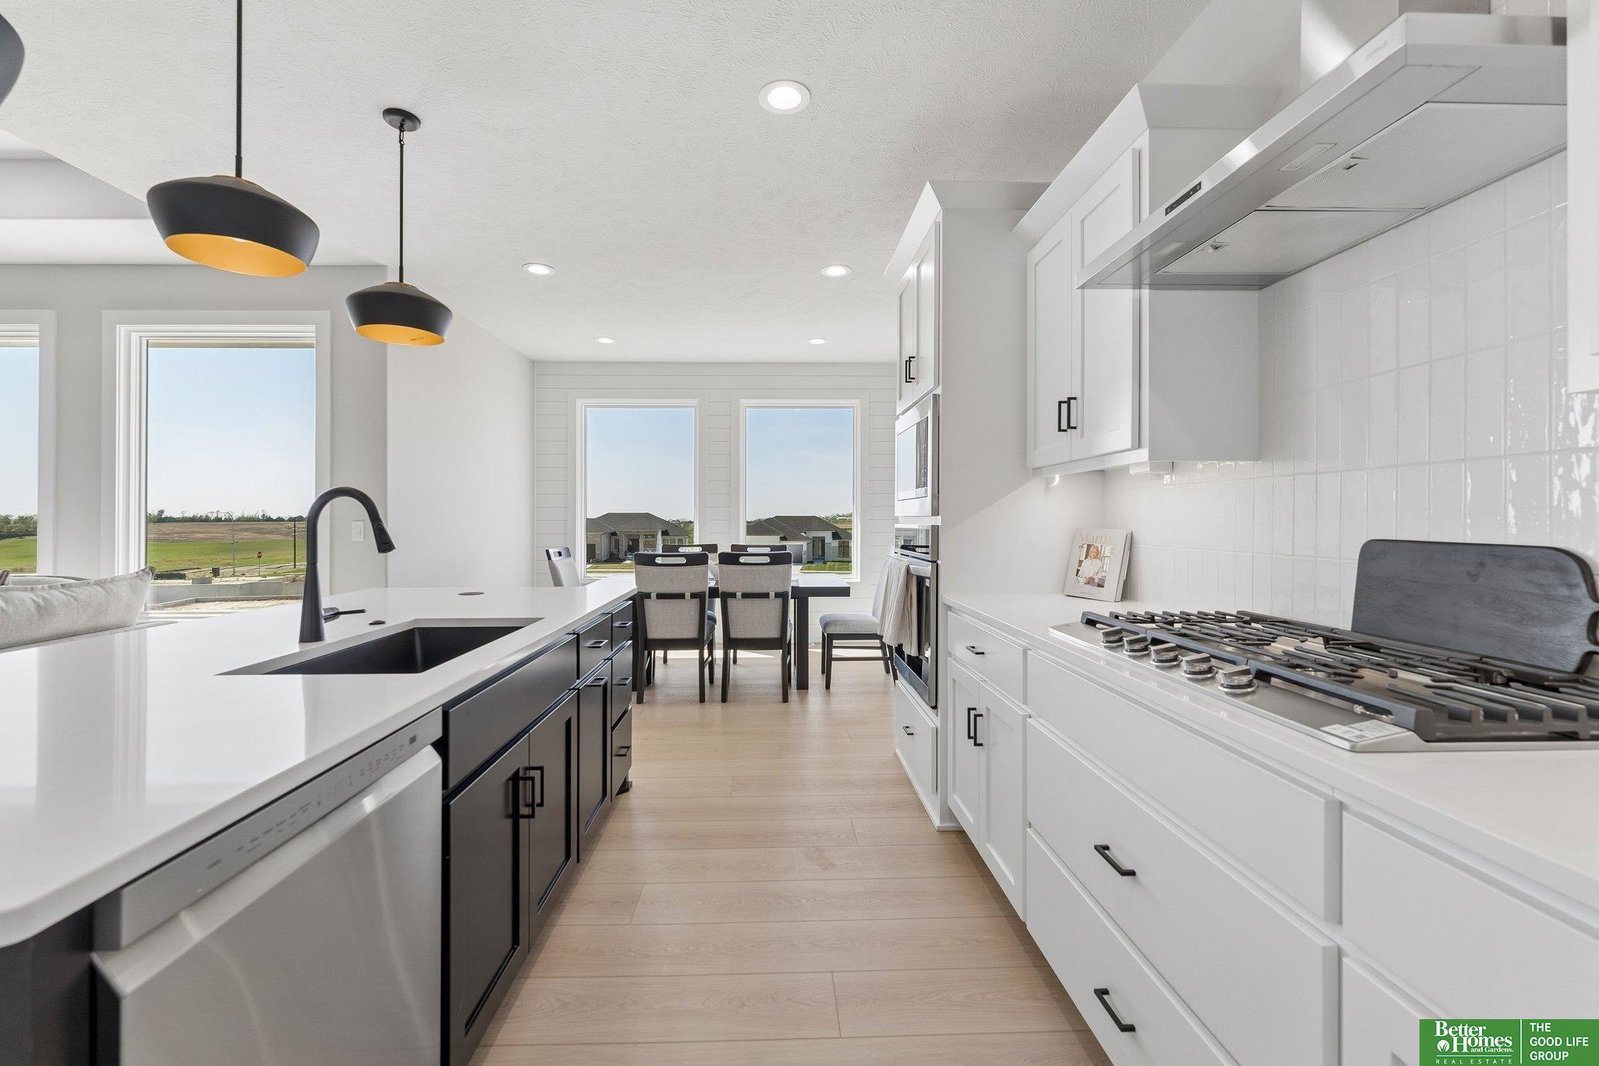
Meet Tyler from Hildy Homes. He has all the handsome finishes you've come to love from a Hildy Home like quartz countertops, ceramic tiles, LVP flooring, custom cabinetry with soft close doors and drawers in the kitchen, stainless steel appliances, aluminum clad Pella windows, and so much more! He has 1,932 finished sq. ft on the main level including 2 bedrooms & a primary suite that connects with the laundry room through the closet which make doing laundry a little less of a nuisance. This Tyler sits on a walkout lot with a large 4-CAR GARAGE and a finished basement with two additional bedrooms, flex room, family room with wet bar w/ island & 3/4 bath. Total finish sq. footage 3,685. All measurements approximate. Listed finishes are deemed reliable, but subject to change at the Builders‘s discretion without prior notice. Move-in-ready!
/u.realgeeks.media/scottbergmann/Authentic_Logotype.png)
Additional Information
- Basement
- Yes
- Cooling
- Central Air
- Elementary School
- Stone Pointe
- Exterior
- Stone, Cement Siding
- Exterior Features
- Sprinkler System, Drain Tile
- Family Room Level
- Basement
- Fence
- None
- Fireplaces
- 2
- Garage Spaces
- 4
- Garage Type
- Attached, Garage Door Opener
- Heating Type
- Natural Gas, Forced Air
- High School
- Elkhorn
- Interior Features
- Wet Bar, High Ceilings, Ceiling Fan(s), Drain Tile, Pantry
- Kitchen Level
- Main Floor
- Living Area
- 3,557
- Lot Description
- Over 1/4 up to 1/2 Acre, City Lot, Subdivided
- Middle School
- Elkhorn North Ridge
- Roof Type
- Composition
- School District
- Elkhorn
- Style
- Ranch, Traditional
- Subdivision
- CALAROSA WEST
- Tax Amount
- $191
- Tax Year
- 2024
- Walk Out Basement
- Yes
- Year Built
- 2025
Mortgage Calculator
Listing courtesy of Better Homes and Gardens R.E..
This data is from various Participants of the Great Plains REALTORS® Multiple Listing Service Inc Internet Data Exchange; is for consumers personal, non-commercial use and may not be used for any purpose other than to identify prospective properties consumers may be interested in purchasing; the listing broker is listed on each listing; the information is deemed reliable but not guaranteed, and is copyrighted ©2026 Great Plains REALTORS® Multiple Listing Service, Inc.