2115 SW 50th Street, Lincoln, NE 68522
- $754,900
- 5
- BD
- 3
- BA
- 2,799
- SqFt






- List Price
- $754,900
- MLS#
- 22611841
- Status
- ACTIVE
- Type
- Single Family Residential
- City
- Lincoln
- Area
- Lancaster
- County
- Lancaster
- Bedrooms
- 5
- Bathrooms
- 3
- Living Area
- 2,799
- Year Built
- 2025
Property Description
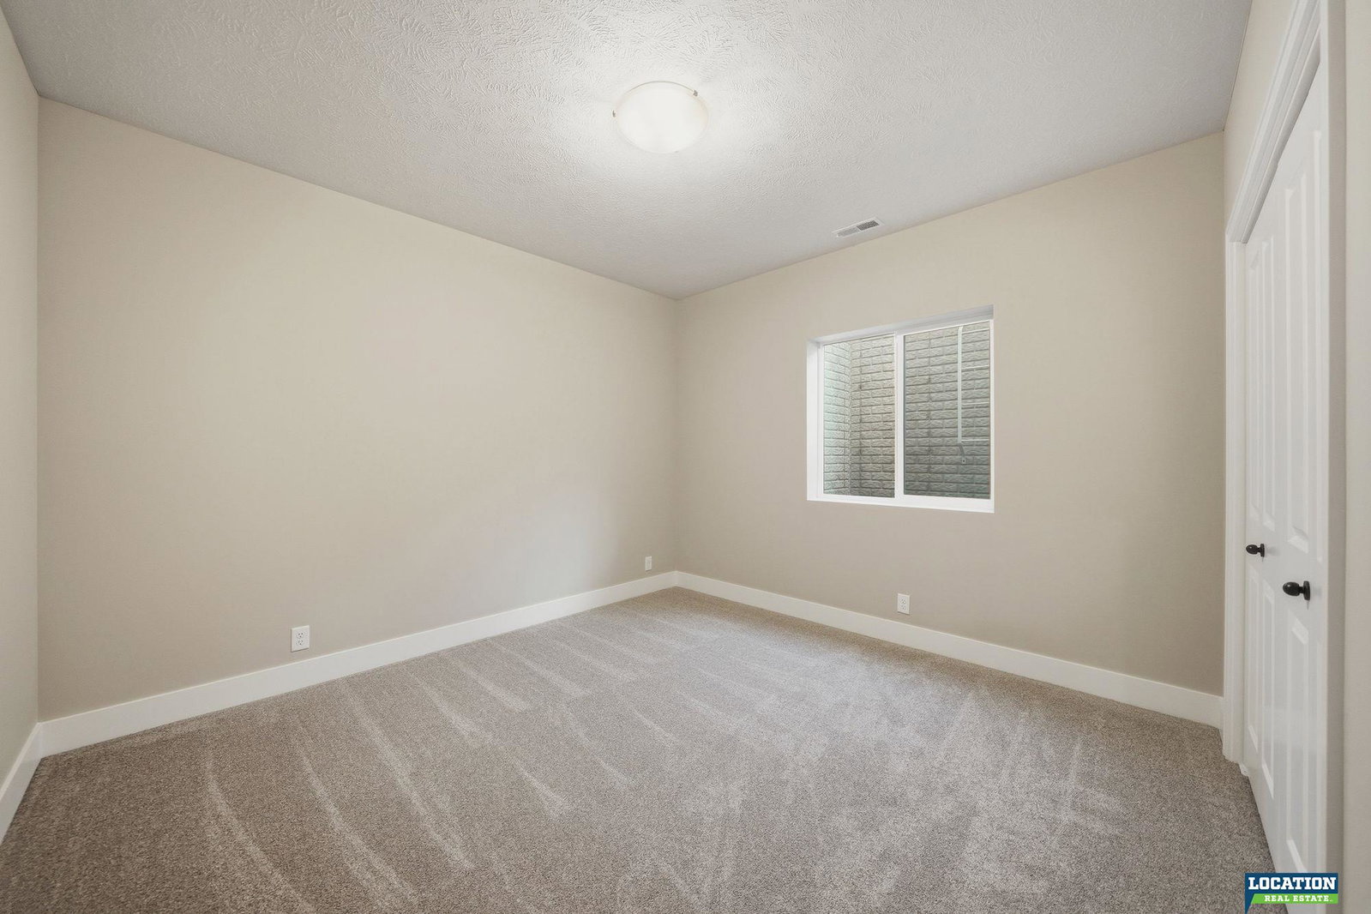
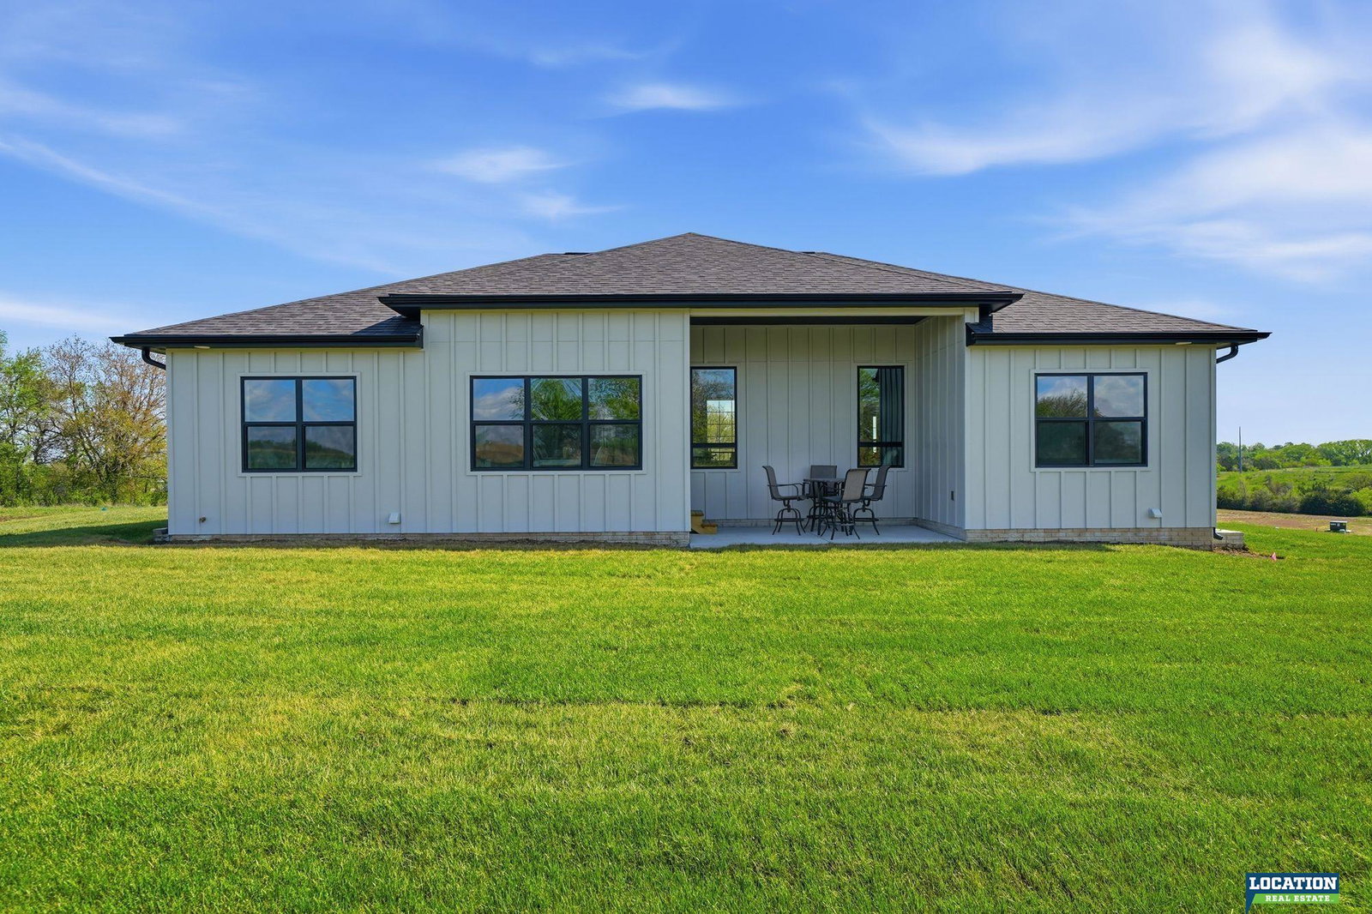
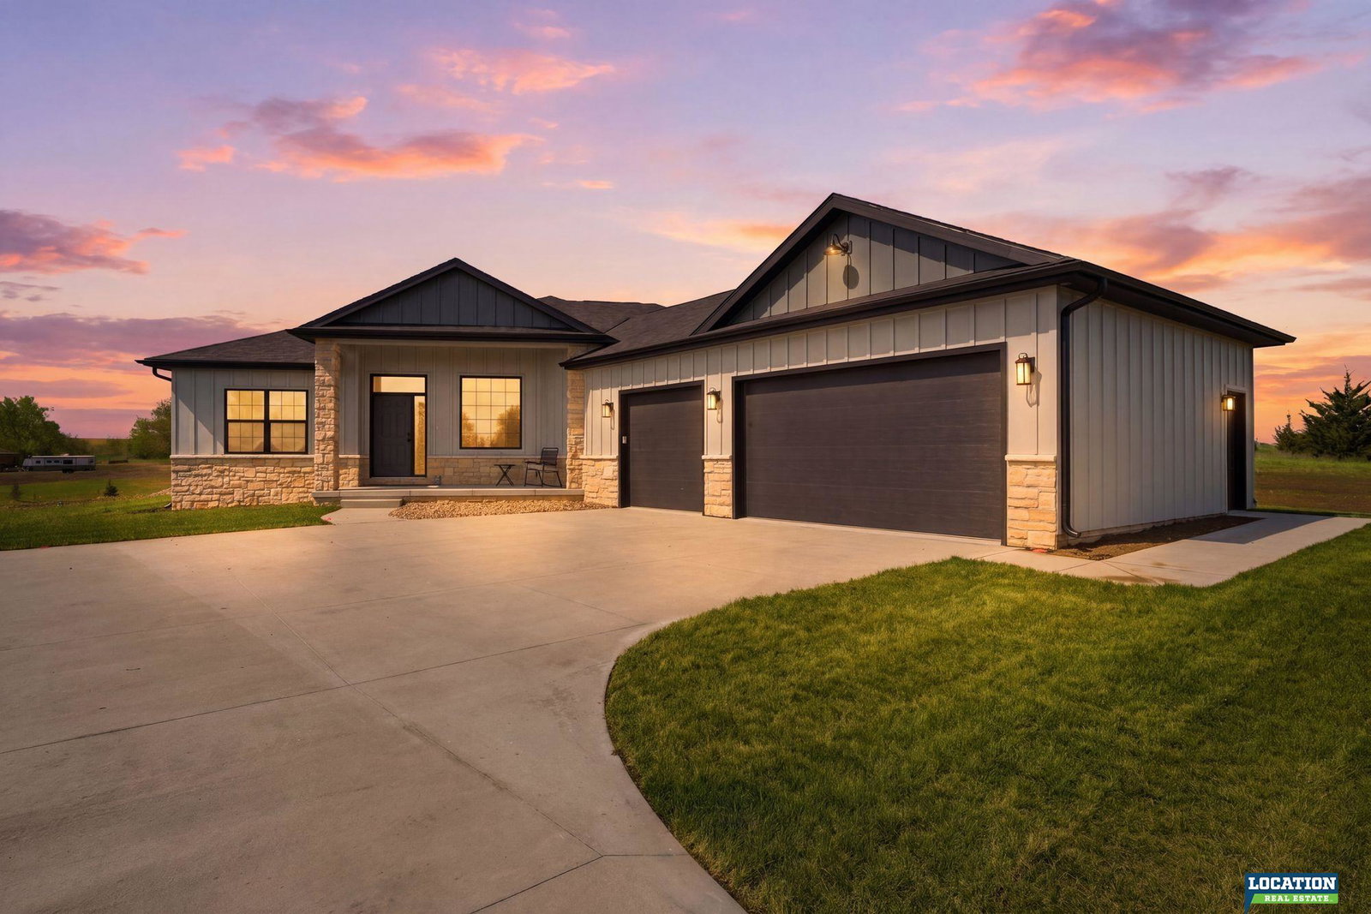
*Contract Pending* Custom Sierra Plan on 3 Acres in Prairie West! Welcome to this beautifully crafted custom Sierra plan located in the desirable Prairie West Subdivision of West Lincoln. Situated on a spacious 3-acre lot, this open-concept home offers 2,799 square feet of thoughtfully designed finished living space. High-end finishes shine throughout, including durable LVP flooring, quartz countertops in the kitchen, and elegant onyx countertops in the bathrooms. The exterior features low-maintenance James Hardie siding, while the 3-stall side-load garage provides both functionality and curb appeal. Designed with comfort and peace of mind in mind, the home also includes a storm shelter conveniently located under the front porch. With quality craftsmanship, and room to spread out, this property offers the perfect blend of luxury and rural living!
/u.realgeeks.media/scottbergmann/Authentic_Logotype.png)
Additional Information
- Basement
- Yes
- Cooling
- Central Air
- Elementary School
- Roper
- Exterior Features
- Sprinkler System, Drain Tile
- Fence
- None
- Fireplaces
- 1
- Garage Spaces
- 3
- Garage Type
- Attached
- Heating Type
- Natural Gas, Forced Air
- High School
- Northwest
- Kitchen Level
- Main Floor
- Living Area
- 2,799
- Lot Description
- Over 1 up to 5 Acres
- Middle School
- Scott
- School District
- Lincoln Public Schools
- Style
- Ranch
- Subdivision
- Prairie West
- Tax Amount
- $1,413
- Tax Year
- 2025
- Year Built
- 2025
Mortgage Calculator
Listing courtesy of Location Real Estate.
This data is from various Participants of the Great Plains REALTORS® Multiple Listing Service Inc Internet Data Exchange; is for consumers personal, non-commercial use and may not be used for any purpose other than to identify prospective properties consumers may be interested in purchasing; the listing broker is listed on each listing; the information is deemed reliable but not guaranteed, and is copyrighted ©2026 Great Plains REALTORS® Multiple Listing Service, Inc.