Share this with your friends


(402) 207-9636
Real Estate Company
21420 Z Street, Elkhorn, NE 68022
- $519,000
- 5
- BD
- 3
- BA
- 2,791
- SqFt






- List Price
- $519,000
- Price Change
- ▼ $30,000 1782247841
- Closing Date
- Oct 13, 2026
- MLS#
- 22612145
- Status
- PENDING
- Type
- Single Family Residential
- City
- Elkhorn
- Area
- Douglas
- County
- Douglas
- Bedrooms
- 5
- Bathrooms
- 3
- Living Area
- 2,791
- Year Built
- 2025
Property Description
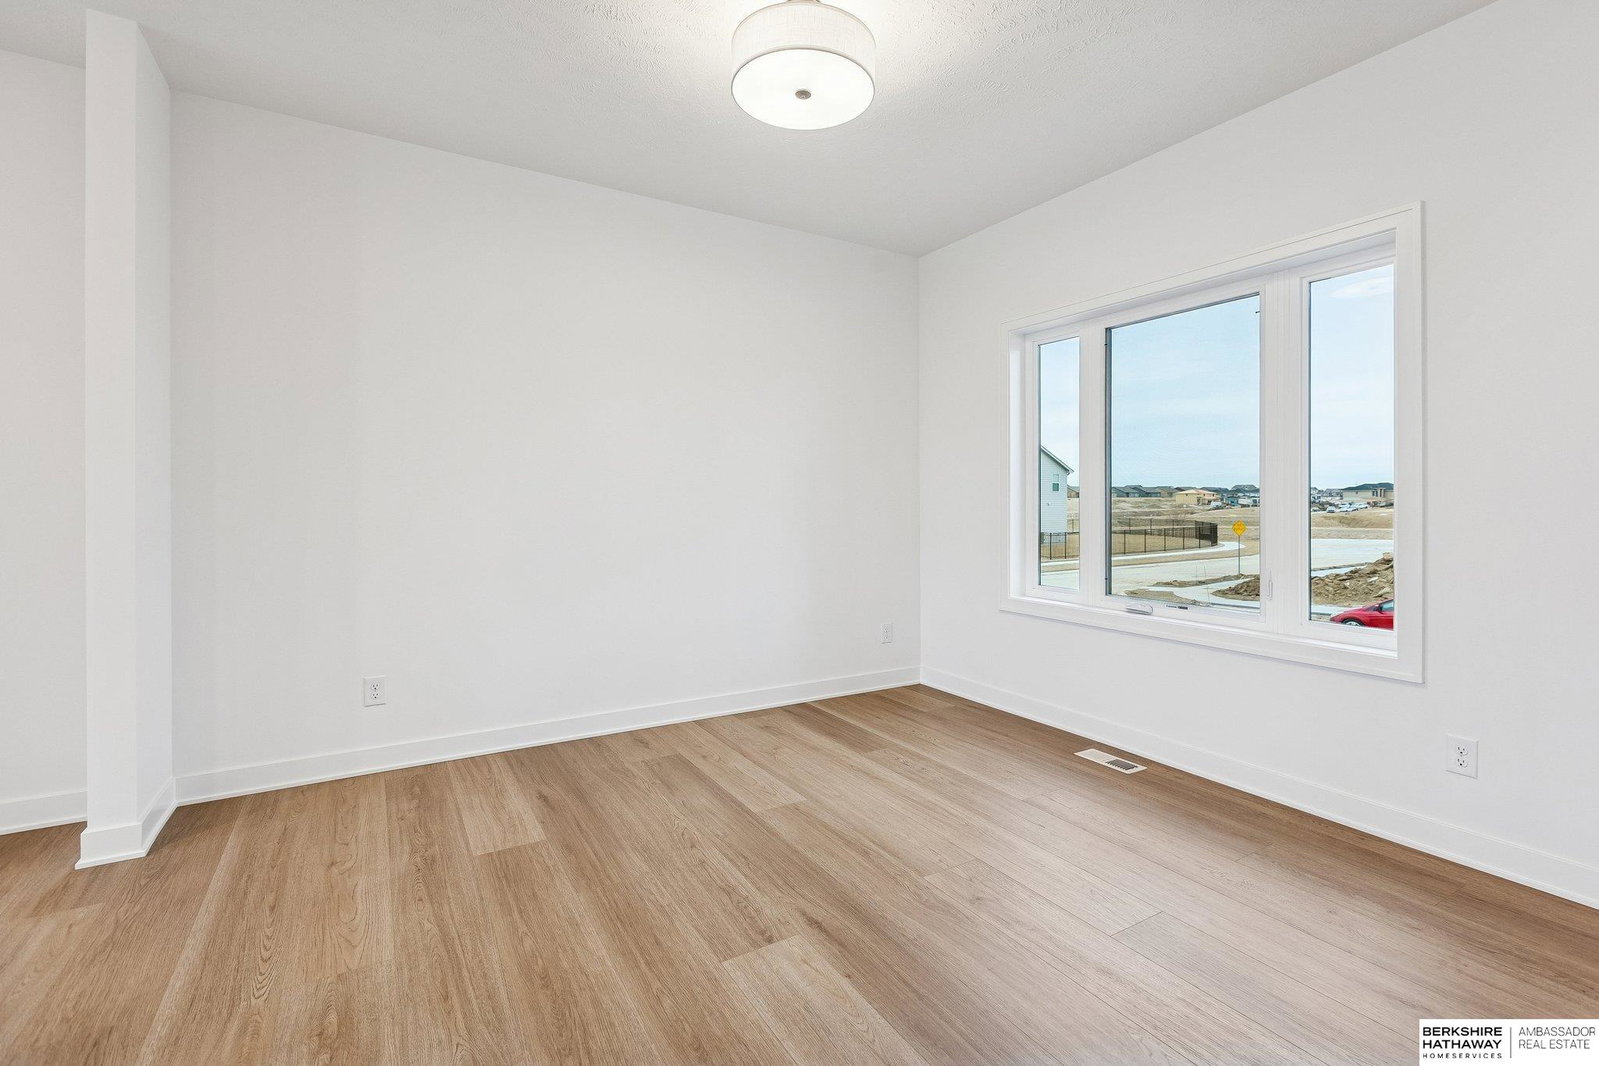
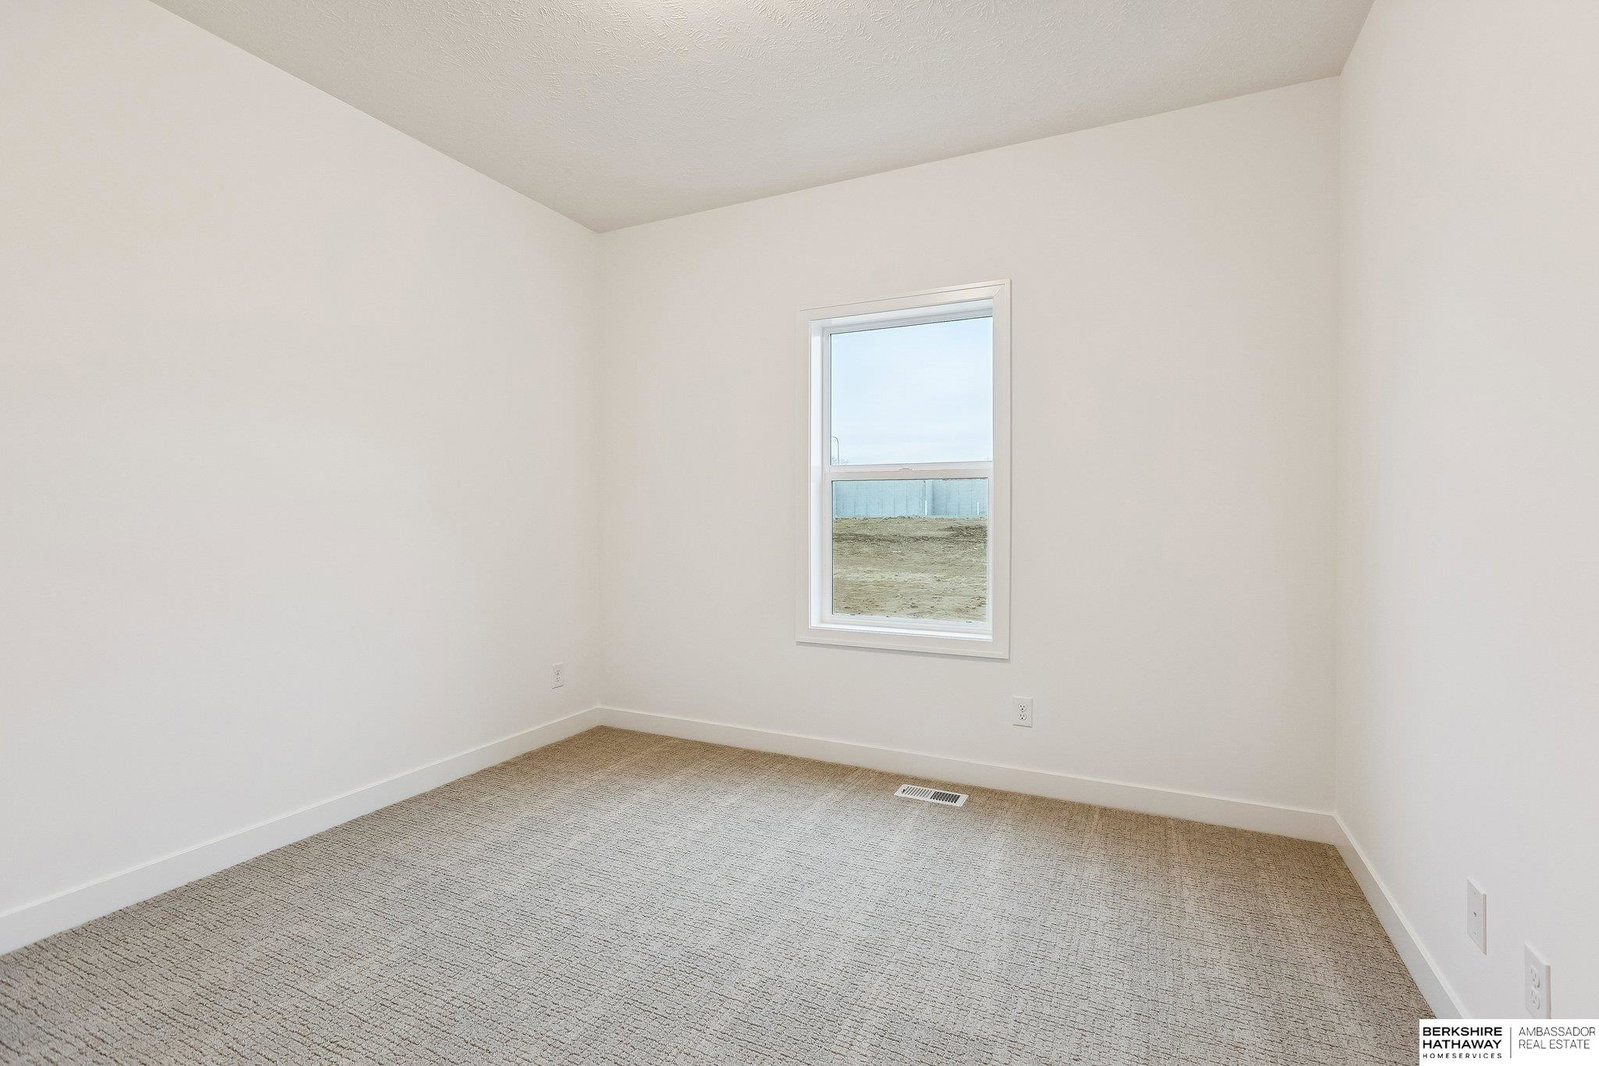
Explore this stunning two-story Edison floor plan by The Home Company with over 2700 sq ft featuring 5 bds, 3 ba, and a 3-car garage. Spacious living room includes picture windows and stone fireplace with electric insert. Gourmet kitchen with a huge pantry, quartz c tops, extended island, and vaulted ceiling in dining area. Luxurious primary suite with tray ceilings, walk-in closet, and a tiled walk-in shower. Nestled on a flat lot with a covered patio and sprinkler system. Additional features modern elevations w/ black windows, loft space on 2nd level, flex space on the main, mudroom, and 5th bedroom is on the main - great for an office space or playroom. Gretna Schools. Move-in Ready!
/u.realgeeks.media/scottbergmann/Authentic_Logotype.png)
Additional Information
- Basement
- Yes
- Cooling
- Central Air
- Elementary School
- Falling Waters
- Exterior
- Stone, Masonite
- Fence
- None
- Fireplaces
- 1
- Garage Spaces
- 3
- Garage Type
- Built-In, Garage
- Heating Type
- Natural Gas, Forced Air
- High School
- Gretna East
- Interior Features
- High Ceilings, Two Story Entry, Ceiling Fan(s), Drain Tile, Pantry
- Kitchen Level
- Main Floor
- Living Area
- 2,791
- Living Room Level
- Main Floor
- Lot Description
- Up to 1/4 Acre., Subdivided, Public Sidewalk, Curb Cut
- Middle School
- Giles Creek
- Roof Type
- Composition
- School District
- Gretna
- Style
- Contemporary
- Subdivision
- Coventry Wood
- Tax Amount
- $420
- Tax Year
- 2025
- Year Built
- 2025
Mortgage Calculator
Listing courtesy of BHHS Ambassador Real Estate.
This data is from various Participants of the Great Plains REALTORS® Multiple Listing Service Inc Internet Data Exchange; is for consumers personal, non-commercial use and may not be used for any purpose other than to identify prospective properties consumers may be interested in purchasing; the listing broker is listed on each listing; the information is deemed reliable but not guaranteed, and is copyrighted ©2026 Great Plains REALTORS® Multiple Listing Service, Inc.