10908 N 159 Avenue, Bennington, NE 68007
- $529,000
- 5
- BD
- 3
- BA
- 3,173
- SqFt




- List Price
- $529,000
- Price Change
- ▼ $20,000 1782601854
- MLS#
- 22612771
- Status
- ACTIVE
- Type
- Single Family Residential
- City
- Bennington
- Area
- Douglas
- County
- Douglas
- Bedrooms
- 5
- Bathrooms
- 3
- Living Area
- 3,173
- Year Built
- 2026
Property Description
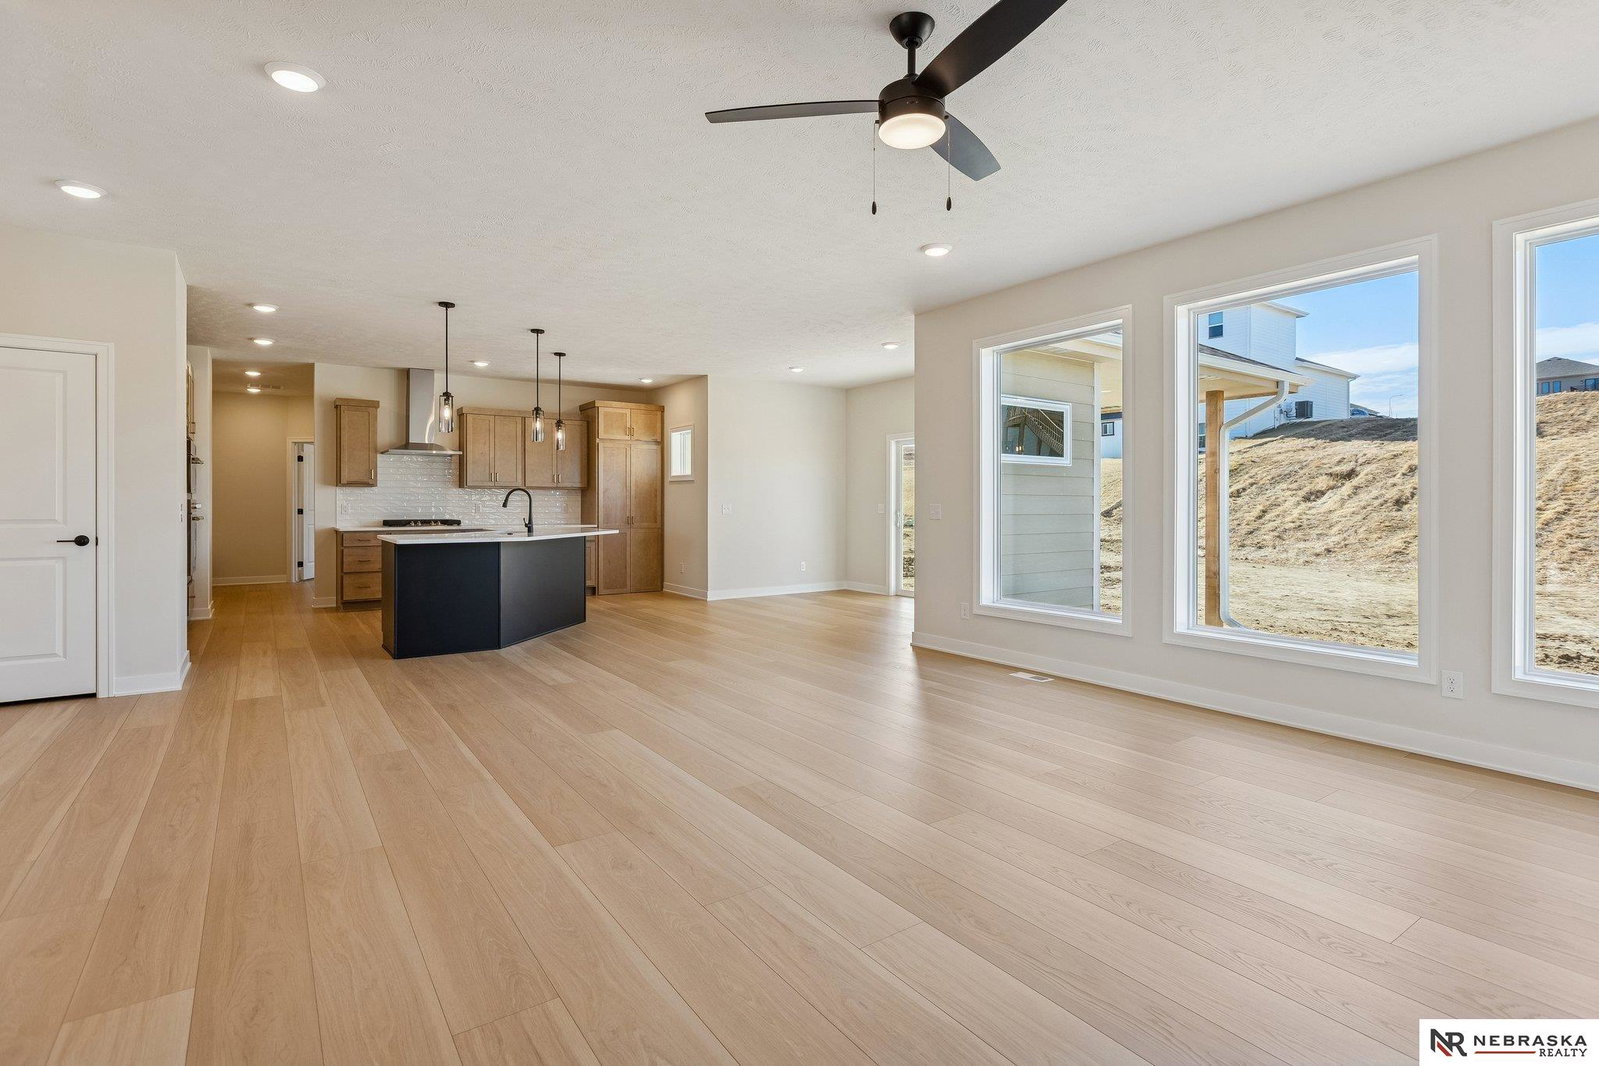
Meet The Home Company’s largest and most impressive two-story floor plan, the stunning Santa Clara in Bennington! Offering 5 bedrooms, 3 bathrooms, a 3-car garage, and over 3,173 finished sq ft, this home combines luxury, functionality, and modern design in one incredible package. The striking modern exterior and expanded covered front porch create unforgettable curb appeal, while the dramatic staircase with full black spindles makes a statement the moment you walk in. The open-concept main floor features a hidden expanded pantry, vented exhaust hood, custom fireplace surround with built-in shelving, plus a main-floor bedroom and full bath ideal for guests or multi-generational living. Upstairs, every bedroom includes a walk-in closet, while all bathrooms showcase quartz countertops. The oversized primary suite offers a private sitting area, spa-like walk-in shower, and TWO massive walk-in closets. Situated on a flat lot near and huge value in this home! This One Has It All! AMA
/u.realgeeks.media/scottbergmann/Authentic_Logotype.png)
Additional Information
- Basement
- Yes
- Cooling
- Central Air
- Dining Room Level
- Main Floor
- Elementary School
- Bennington
- Exterior
- Stone, Masonite
- Fence
- None
- Fireplaces
- 1
- Garage Spaces
- 3
- Garage Type
- Attached, Garage Door Opener
- Heating Type
- Natural Gas, Forced Air
- High School
- Bennington
- Interior Features
- High Ceilings, Ceiling Fan(s), Pantry
- Kitchen Level
- Main Floor
- Living Area
- 3,173
- Lot Description
- Up to 1/4 Acre., City Lot, Lakefront, Subdivided, Curb Cut
- Middle School
- Bennington
- Roof Type
- Composition
- School District
- Bennington
- Style
- Traditional
- Subdivision
- Kempten Creek
- Tax Amount
- $657
- Tax Year
- 2024
- Year Built
- 2026
Mortgage Calculator
Listing courtesy of Nebraska Realty.
This data is from various Participants of the Great Plains REALTORS® Multiple Listing Service Inc Internet Data Exchange; is for consumers personal, non-commercial use and may not be used for any purpose other than to identify prospective properties consumers may be interested in purchasing; the listing broker is listed on each listing; the information is deemed reliable but not guaranteed, and is copyrighted ©2026 Great Plains REALTORS® Multiple Listing Service, Inc.