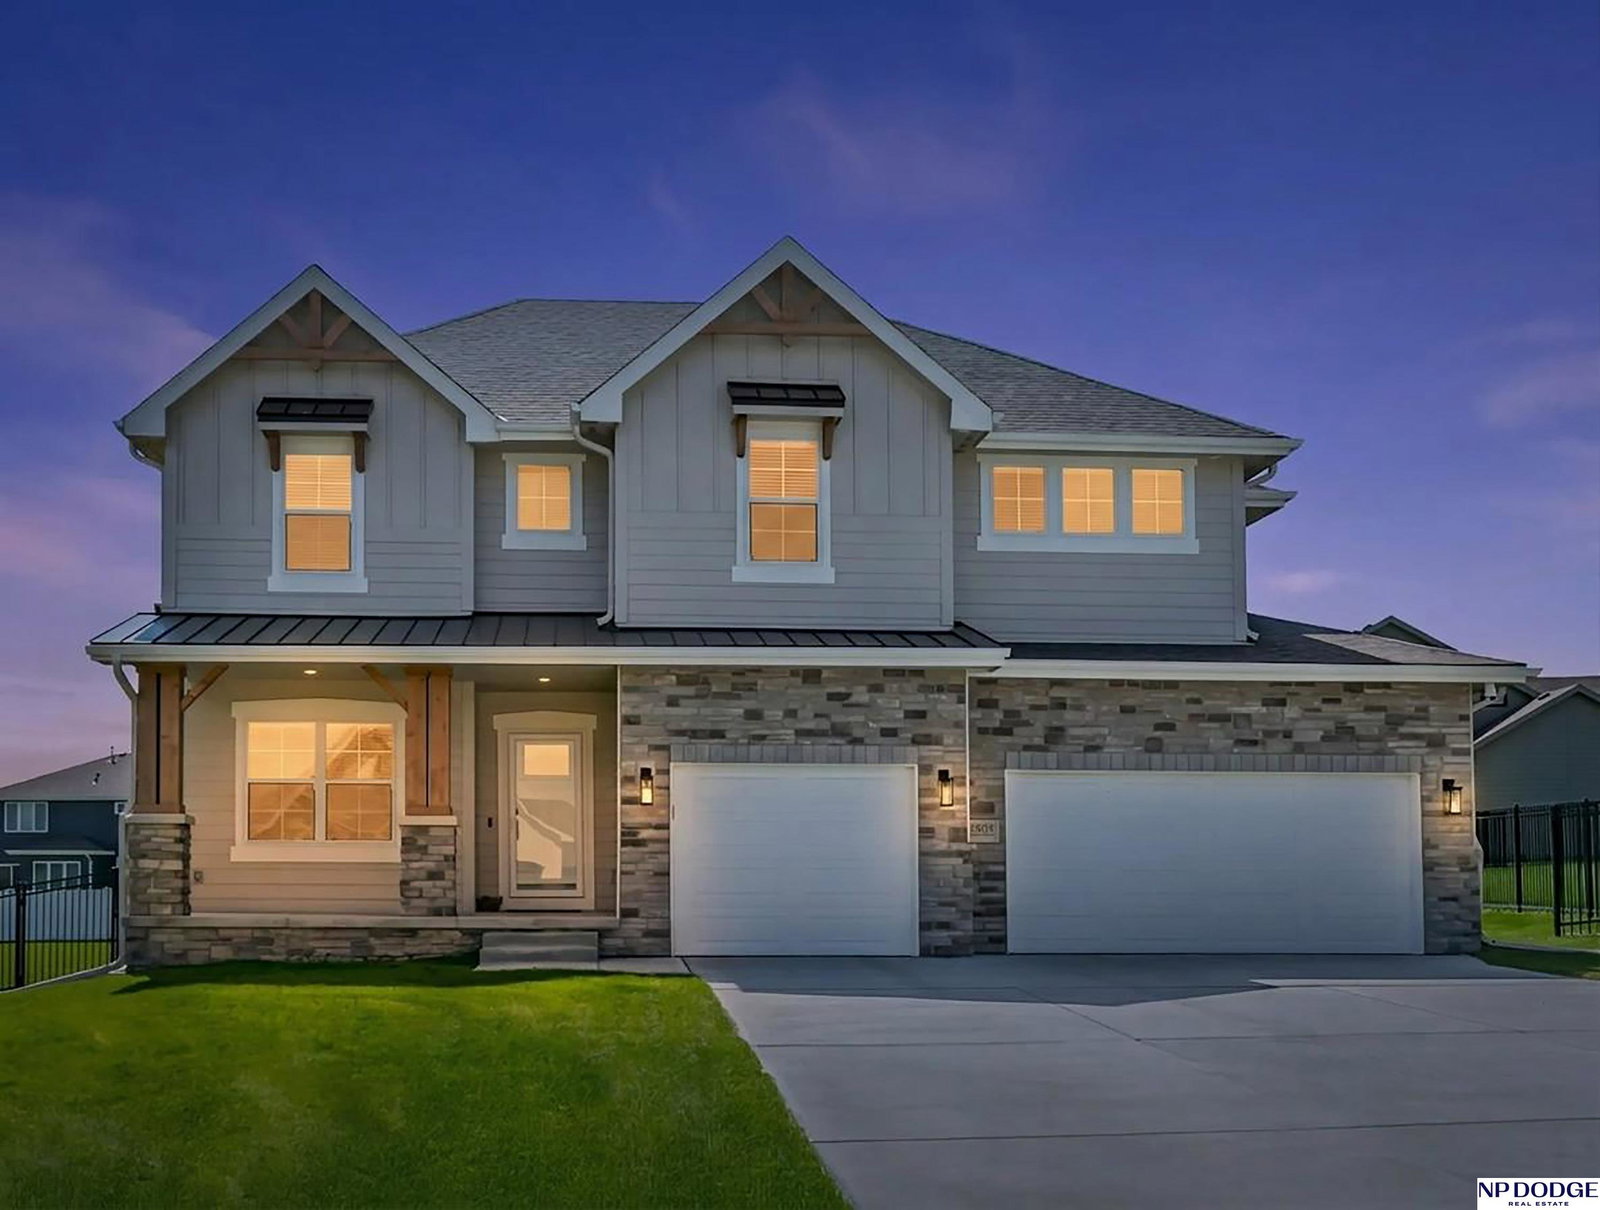
19055 Murifield Circle, Omaha, NE 68136
- $635,000
- 5
- BD
- 4
- BA
- 3,833
- SqFt



- List Price
- $635,000
- MLS#
- 22614905
- Status
- ACTIVE
- Type
- Single Family Residential
- City
- Omaha
- Area
- Sarpy
- County
- Sarpy
- Bedrooms
- 5
- Bathrooms
- 4
- Living Area
- 3,833
- Year Built
- 2025
Property Description
Contract Pending. 48 first right of refusal. Don’t miss this better-than-new popular Pine Crest River floor plan with many upgrades in Aspen Creek North! This 5 bed, 4 bath, two-story with almost 4000 sq ft sits on more than 1/3rd acre lot. The open main floor has an upgraded gourmet kitchen with massive quartz island, walk-in pantry, gas range, and a flex room that could be dining room or office. Upstairs you will find 4 large bedrooms, 2 bathrooms, including an upgraded executive primary bath with a large soaking tub, walk-in shower, dual vanity, plus a convenient large 2nd floor laundry. The completely finished basement has an additional 5th bedroom and 3/4 bath, plus it is roughed in for a wet bar or second kitchen in the huge rec room. The huge fully fenced back yard is a blank canvas that is perfect for adding an in-ground pool or creating your dream backyard. Why wait to build, when you can get the perfect home now! Don’t miss this one! AMA.
/u.realgeeks.media/scottbergmann/Authentic_Logotype.png)
Additional Information
- Basement
- Yes
- Cooling
- Central Air
- Elementary School
- Aspen Creek
- Exterior
- Wood Siding
- Exterior Features
- Sprinkler System, Gas Grill
- Fence
- Full, Privacy, Iron, Vinyl
- Fireplaces
- 1
- Garage Spaces
- 3
- Garage Type
- Attached, Garage Door Opener
- Heating Type
- Natural Gas, Forced Air
- High School
- Gretna East
- Interior Features
- High Ceilings, Ceiling Fan(s), Pantry
- Kitchen Level
- Main Floor
- Living Area
- 3,833
- Lot Description
- Over 1/4 up to 1/2 Acre, Cul-De-Sac, Subdivided, Public Sidewalk, Level
- Middle School
- Aspen Creek
- School District
- Gretna
- Subdivision
- Aspen Creek North
- Tax Amount
- $9,011
- Tax Year
- 2025
- Year Built
- 2025
Mortgage Calculator
Listing courtesy of NP Dodge RE Sales Inc 86Dodge.
This data is from various Participants of the Great Plains REALTORS® Multiple Listing Service Inc Internet Data Exchange; is for consumers personal, non-commercial use and may not be used for any purpose other than to identify prospective properties consumers may be interested in purchasing; the listing broker is listed on each listing; the information is deemed reliable but not guaranteed, and is copyrighted ©2026 Great Plains REALTORS® Multiple Listing Service, Inc.