1119 Ponderosa Drive, Fremont, NE 68025-6198
- $875,000
- 4
- BD
- 4
- BA
- 5,108
- SqFt




- List Price
- $875,000
- Price Change
- ▼ $24,000 1782854916
- MLS#
- 22615453
- Status
- PENDING
- Type
- Single Family Residential
- City
- Fremont
- Area
- Saunders
- County
- Saunders
- Bedrooms
- 4
- Bathrooms
- 4
- Living Area
- 5,108
- Year Built
- 2000
Property Description
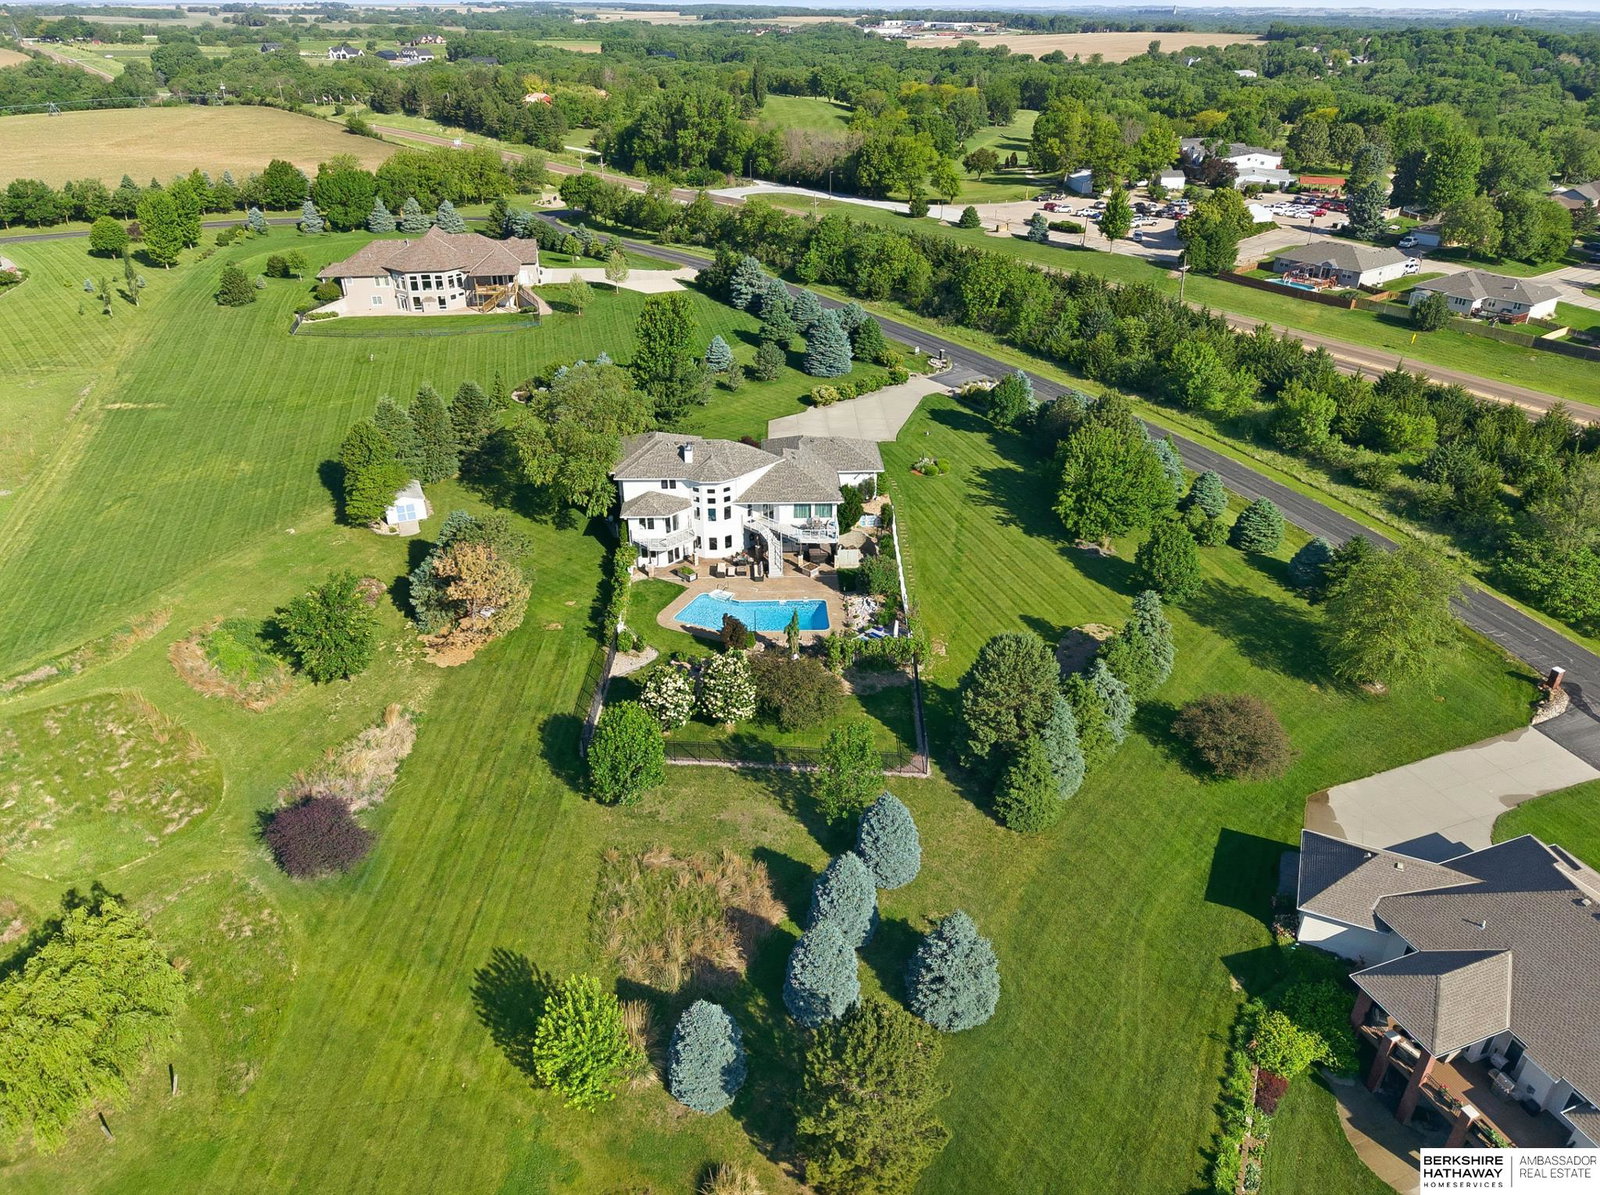
Luxury living on 2.69 acres! This 4 bed, 4 bath, 3-car garage home blends elegance and comfort with incredible indoor/outdoor spaces. Step inside to an open-concept living space filled with natural light, expansive windows showcasing incredible views, and a stunning fireplace centerpiece. The spacious kitchen features quartz countertops, tile backsplash, upgraded appliances and generous prep space. Main level primary suite offers private balcony access, walk-in shower, soaking tub, walk-in closet. Main floor laundry and ½ bath. Upstairs includes two bedrooms with Jack & Jill bath. The walkout lower level is designed for entertaining with a wet bar and cozy wood-burning stove. It is finished off with a 4th bedroom and ¾ bath. Enjoy your own backyard oasis with a full size in-ground pool, water feature with private sitting area, large hot tub, fenced yard, and even a private putting green. This one truly has it all!
/u.realgeeks.media/scottbergmann/Authentic_Logotype.png)
Additional Information
- Basement
- Yes
- Cooling
- Central Air
- Elementary School
- Clarmar
- Exterior
- Stucco
- Exterior Features
- Sprinkler System, Other
- Fence
- Full, Iron
- Fireplaces
- 2
- Garage Spaces
- 3
- Garage Type
- Attached, Garage Door Opener
- Heating Type
- Propane, Forced Air
- High School
- Fremont
- Interior Features
- Wet Bar, High Ceilings, Whirlpool, Ceiling Fan(s), Jack and Jill Bath, Pantry
- Kitchen Level
- Main Floor
- Living Area
- 5,108
- Living Room Level
- Main Floor
- Lot Description
- Over 1 up to 5 Acres, Subdivided, Rolling Slope
- Middle School
- Fremont
- Roof Type
- Composition
- School District
- Fremont
- Subdivision
- Pine Ridge Estates
- Tax Amount
- $7,647
- Tax Year
- 2025
- Walk Out Basement
- Yes
- Year Built
- 2000
Mortgage Calculator
Listing courtesy of BHHS Ambassador Real Estate.
This data is from various Participants of the Great Plains REALTORS® Multiple Listing Service Inc Internet Data Exchange; is for consumers personal, non-commercial use and may not be used for any purpose other than to identify prospective properties consumers may be interested in purchasing; the listing broker is listed on each listing; the information is deemed reliable but not guaranteed, and is copyrighted ©2026 Great Plains REALTORS® Multiple Listing Service, Inc.