1000 W Santa Clara Street, Lincoln, NE 68523
- $524,950
- 6
- BD
- 3
- BA
- 3,188
- SqFt




- List Price
- $524,950
- MLS#
- 22615680
- Status
- ACTIVE
- Type
- Single Family Residential
- City
- Lincoln
- Area
- Lancaster
- County
- Lancaster
- Bedrooms
- 6
- Bathrooms
- 3
- Living Area
- 3,188
- Year Built
- 2026
Property Description
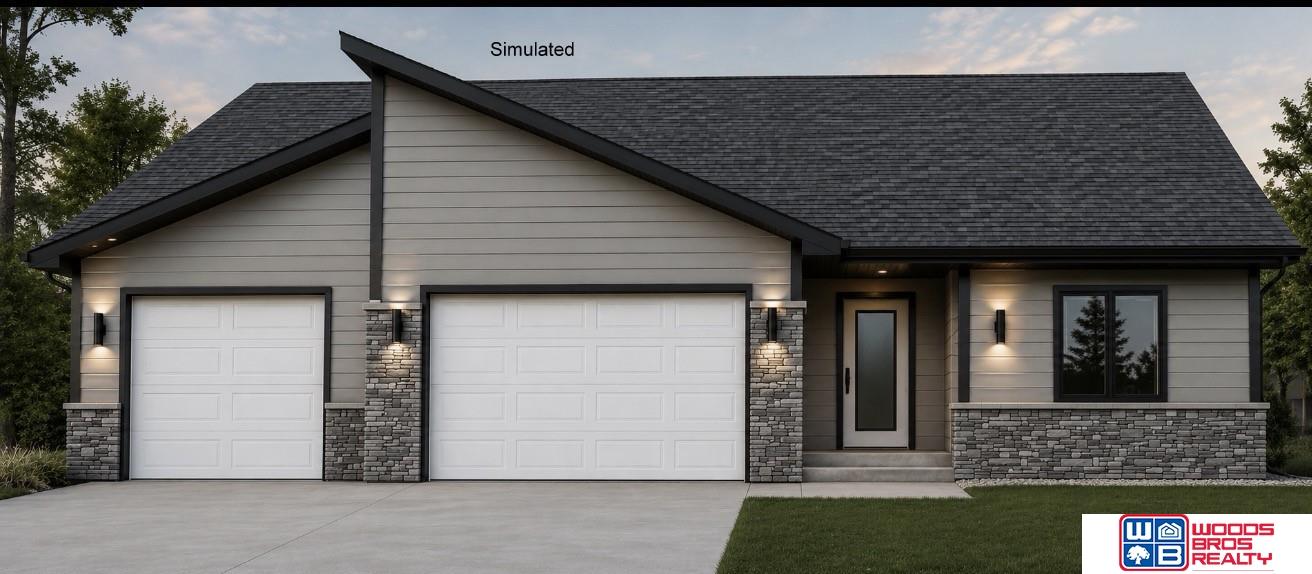
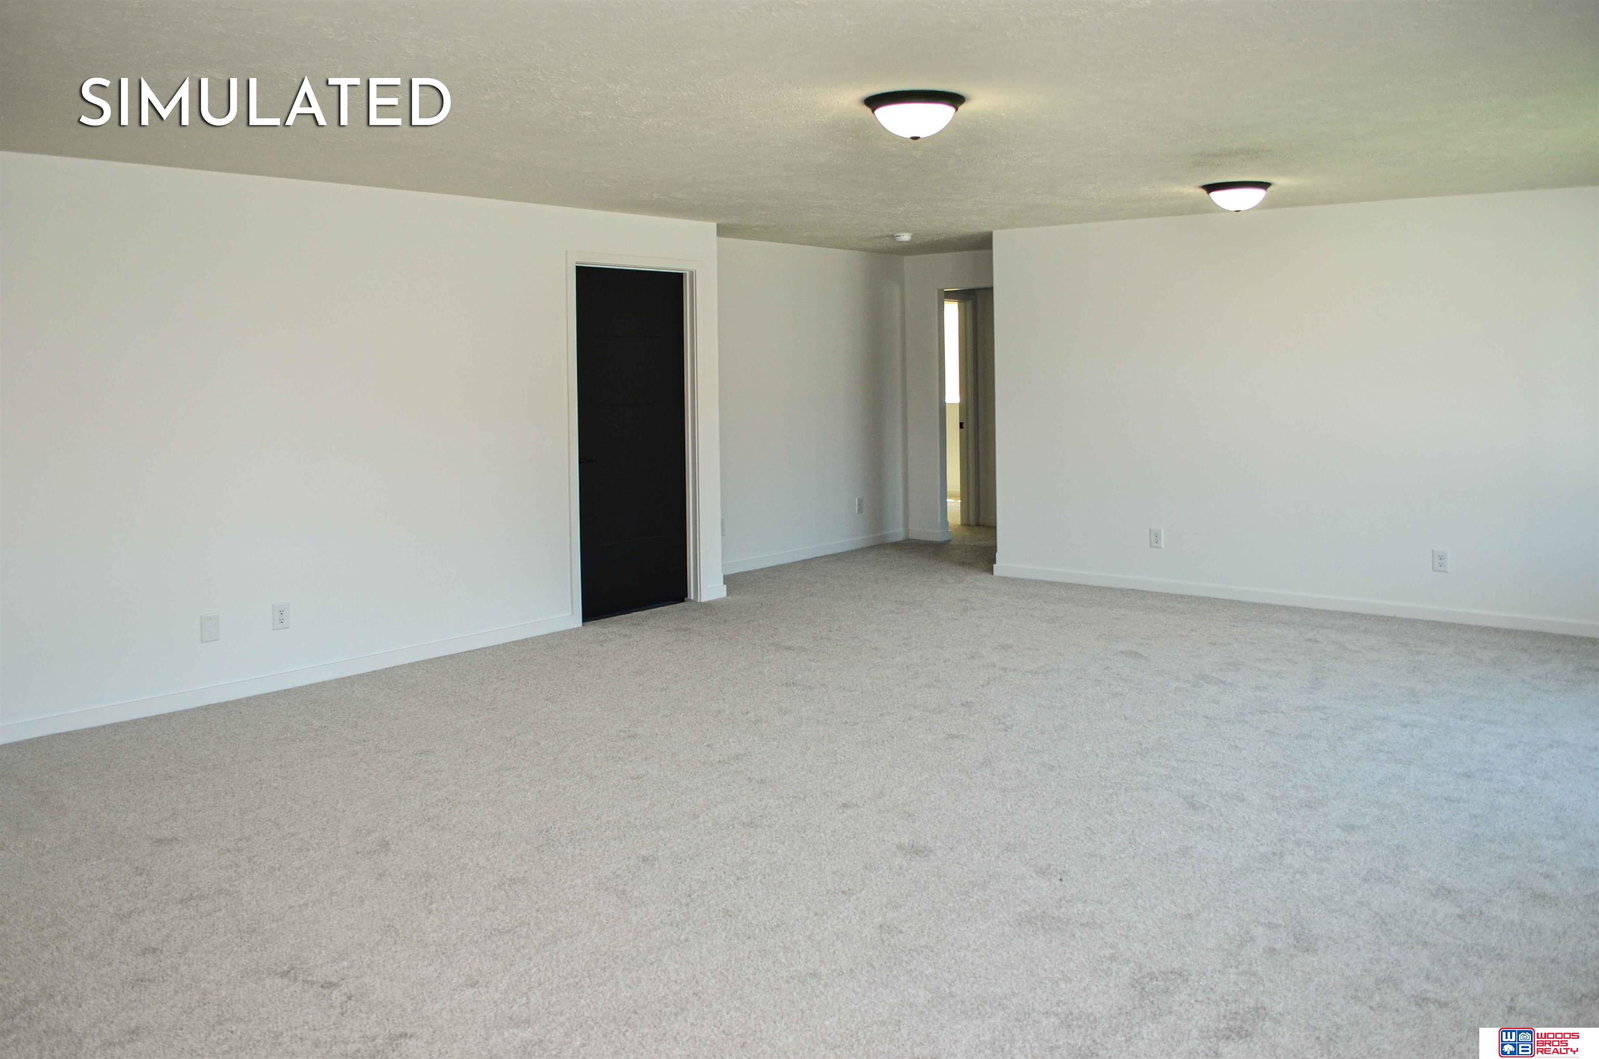
New ranch plan by Blue Edge Builders provides spacious living & many upgrades. Large great room greets guests with a cozy fireplace & vaulted ceiling. LVP floors in kitchen & adjoining dining room. Kitchen features center island with breakfast bar, granite countertops with tile backsplash, and a large walk-in pantry. Master suite with coffered ceiling offers double sink vanity, shower and walk-in closet. Both main floor bathrooms are tiled for easy upkeep. Finished basement has three legal bedrooms, full bathroom and a large 30 x 18 Rec room with wet bar. Oversized 3-stall garage with plenty of room to park and for storage/workspace. Full sod, UGS, garage opener, 12 x 12 covered patio are included in the price. The house is located in Southwest Village Heights Subdivision.
/u.realgeeks.media/scottbergmann/Authentic_Logotype.png)
Additional Information
- Basement
- Yes
- Cooling
- Central Air
- Elementary School
- Roper
- Exterior
- Stone, Vinyl Siding
- Exterior Features
- Sprinkler System, Drain Tile
- Fence
- None
- Fireplaces
- 1
- Garage Spaces
- 3
- Garage Type
- Attached, Garage Door Opener
- Heating Type
- Natural Gas, Forced Air
- High School
- Lincoln Southwest
- Interior Features
- Wet Bar, Ceiling Fan(s), Drain Tile, Pantry
- Kitchen Level
- Main Floor
- Living Area
- 3,188
- Lot Description
- Up to 1/4 Acre., City Lot, Level
- Middle School
- Irving
- Roof Type
- Composition
- School District
- Lincoln Public Schools
- Style
- Ranch, Traditional
- Subdivision
- Southwest Village Heights
- Tax Amount
- $195
- Tax Year
- 2025
- Year Built
- 2026
Mortgage Calculator
Listing courtesy of Woods Bros Realty.
This data is from various Participants of the Great Plains REALTORS® Multiple Listing Service Inc Internet Data Exchange; is for consumers personal, non-commercial use and may not be used for any purpose other than to identify prospective properties consumers may be interested in purchasing; the listing broker is listed on each listing; the information is deemed reliable but not guaranteed, and is copyrighted ©2026 Great Plains REALTORS® Multiple Listing Service, Inc.