9952 Devonshire Drive, Omaha, NE 68114
- $1,499,000
- 4
- BD
- 4
- BA
- 8,028
- SqFt




- List Price
- $1,499,000
- MLS#
- 22616297
- Status
- PENDING
- Type
- Single Family Residential
- City
- Omaha
- Area
- Douglas
- County
- Douglas
- Bedrooms
- 4
- Bathrooms
- 4
- Living Area
- 8,028
- Year Built
- 1974
Property Description
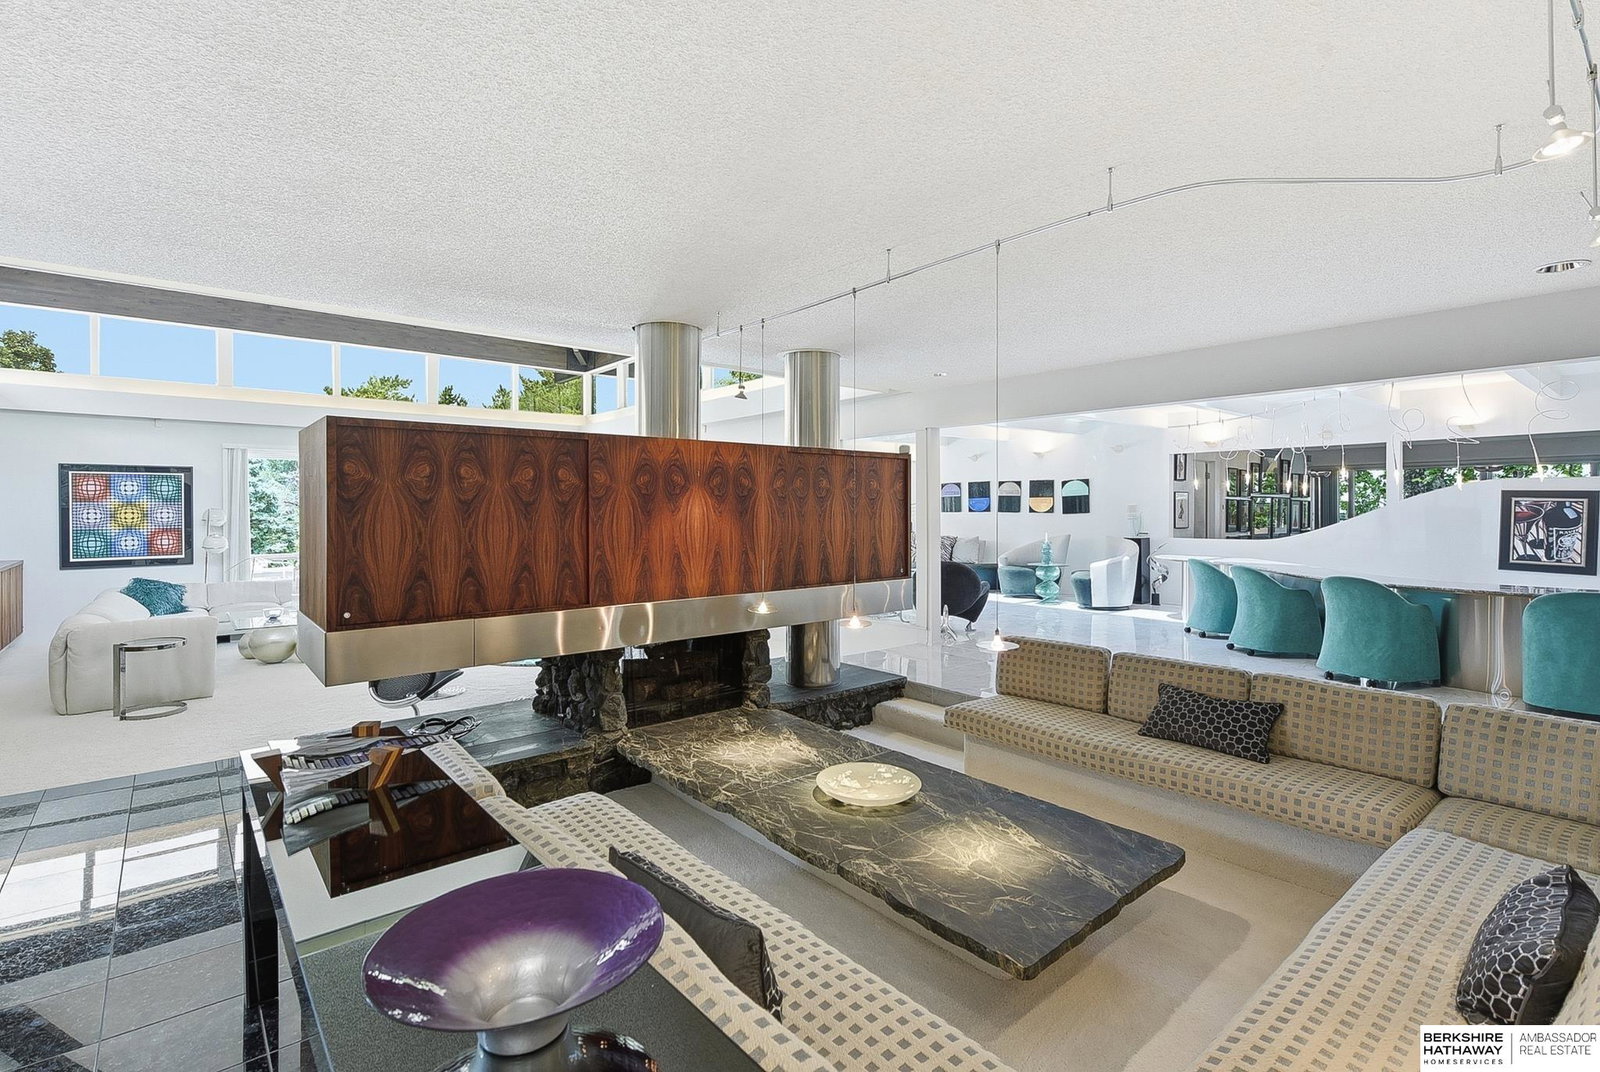
THIS IS A ONCE IN A LIFETIME OPPORTUNITY TO OWN THIS MID-CENTURY ONE OWNER CUSTOM BUILT HOME DESIGNED BY RENOWN ARCHITECT DON POLSKY LOCATED IN REGENCY. RARELY DOES A HOME BECOME AVAILABLE WITH AN EXTRA LOT THAT IS .46 ACRES (AS PER COUNTY RECORDS-LOT 193 BL 0 REGENCY 3RD ADDITION INCLUDED IN THE SALE WHICH IS LOCATED ADJACENT TO THE PROPERTY CREATING NEARLY AN ACRE OF LAND. THIS OPEN RANCH FLOOR PLAN WITH GLASS WINDOWS OVERLOOKING A DECK AND BACKYARD WITH MATURE LANDSCAPING AND PRIVACY IS SURE TO PLEASE. LARGE PRIMARY SUITE AREA WITH DOUBLE BATHROOM LOCATIONS, DRESSING ROOM AREA WITH CUSTOM FEATURES, WONDERFUL SPACE IN THIS HOME FOR ENTERTAINING,WINE CELLAR ROOM, BAR, MANY ADDITIONAL FINISHED SPACES FOR CREATING YOUR OWN USE FOR ADDITIONAL OFFICE, GUEST, DEN, THEATER OR GAME ROOM. LARGE DINING ROOM THAT HAS AMPLE SPACE FOR FAMILY GATHERINGS OR GUEST. 4 CAR GARAGE, AND SO MUCH MORE. A CHANCE TO MAKE THIS HOME YOUR OWN IN A LOCATION HANDY TO EVERYTHING INCLUDING REGENCY POOL+CLUBHOUSE.
/u.realgeeks.media/scottbergmann/Authentic_Logotype.png)
Additional Information
- Basement
- Yes
- Cooling
- Central Air
- Dining Room Level
- Main Floor
- Elementary School
- Crestridge
- Exterior Features
- Sprinkler System
- Family Room Level
- Main Floor
- Fence
- None
- Fireplaces
- 2
- Garage Spaces
- 4
- Garage Type
- Attached
- Heating Type
- Natural Gas, Forced Air
- High School
- Burke
- Interior Features
- Wet Bar, High Ceilings
- Kitchen Level
- Main Floor
- Living Area
- 8,028
- Living Room Level
- Main Floor
- Lot Description
- Over 1/2 up to 1 Acre, City Lot, Cul-De-Sac, Subdivided, Public Sidewalk
- Middle School
- Beveridge
- Roof Type
- Flat
- School District
- Omaha
- Style
- Ranch
- Subdivision
- Regency
- Tax Amount
- $18,387
- Tax Year
- 2025
- Year Built
- 1974
Mortgage Calculator
Listing courtesy of BHHS Ambassador Real Estate.
This data is from various Participants of the Great Plains REALTORS® Multiple Listing Service Inc Internet Data Exchange; is for consumers personal, non-commercial use and may not be used for any purpose other than to identify prospective properties consumers may be interested in purchasing; the listing broker is listed on each listing; the information is deemed reliable but not guaranteed, and is copyrighted ©2026 Great Plains REALTORS® Multiple Listing Service, Inc.