11461 Mercury Street, Papillion, NE 68046
- $647,700
- 4
- BD
- 4
- BA
- 3,991
- SqFt




- List Price
- $647,700
- Closing Date
- Jul 24, 2026
- MLS#
- 22616498
- Status
- PENDING
- Type
- Single Family Residential
- City
- Papillion
- Area
- Sarpy
- County
- Sarpy
- Bedrooms
- 4
- Bathrooms
- 4
- Living Area
- 3,991
- Year Built
- 2019
Property Description
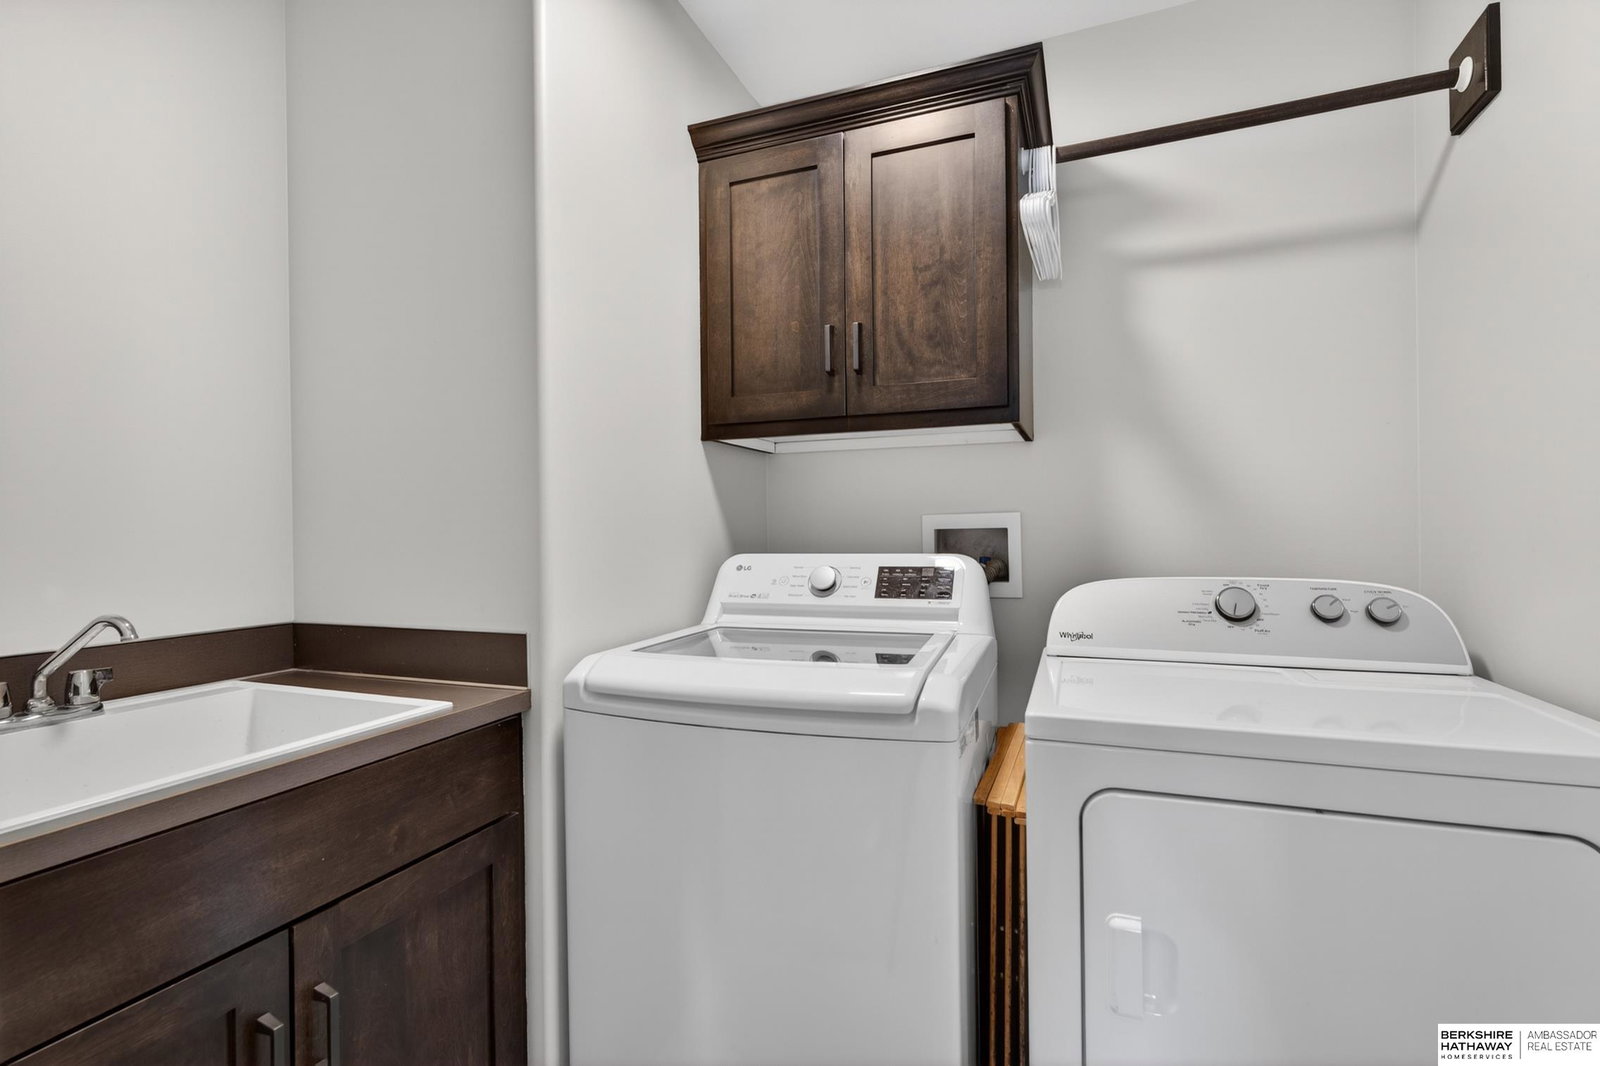
Prepare to be impressed! This stunning Belt Built two-story home in the Ashbury Creek neighborhood offers the perfect blend of space, style, and functionality. The open, airy floor plan is filled with natural light, creating a warm and inviting atmosphere throughout. The main level features a dramatic two-story entry, formal dining room or office, spacious living room, cozy hearth room, and an open eat-in kitchen complete with a generous pantry. Upstairs, you'll find four spacious bedrooms and two full bathrooms, providing plenty of room. The finished lower level offers additional living and entertaining space, while the fully fenced backyard is perfect for relaxing, playing, or hosting gatherings. Located in the highly regarded Papillion La Vista South School District and close to shopping, dining, parks, and major commuting routes, this home truly checks all the boxes.(LL is currently a workout enthusiast's dream but could easily become another family room!)
/u.realgeeks.media/scottbergmann/Authentic_Logotype.png)
Additional Information
- Basement
- Yes
- Cooling
- Central Air
- Elementary School
- Ashbury
- Exterior Features
- Sprinkler System
- Family Room Level
- Main Floor
- Fence
- Full, Iron
- Fireplaces
- 1
- Garage Spaces
- 3
- Garage Type
- Attached, Garage Door Opener
- Heating Type
- Natural Gas, Forced Air
- High School
- Papillion-La Vista South
- Interior Features
- High Ceilings, Exercise Room, Ceiling Fan(s), Formal Dining Room, Pantry
- Kitchen Level
- Main Floor
- Living Area
- 3,991
- Lot Description
- Over 1/4 up to 1/2 Acre, Subdivided, Public Sidewalk, Curb and Gutter, Level, Paved
- Middle School
- Liberty
- Roof Type
- Composition
- School District
- Papillion-La Vista
- Subdivision
- Ashbury Creek
- Tax Amount
- $10,654
- Tax Year
- 2025
- Year Built
- 2019
Mortgage Calculator
Listing courtesy of BHHS Ambassador Real Estate.
This data is from various Participants of the Great Plains REALTORS® Multiple Listing Service Inc Internet Data Exchange; is for consumers personal, non-commercial use and may not be used for any purpose other than to identify prospective properties consumers may be interested in purchasing; the listing broker is listed on each listing; the information is deemed reliable but not guaranteed, and is copyrighted ©2026 Great Plains REALTORS® Multiple Listing Service, Inc.