1213 S 194th Street, Omaha, NE 68130
- $625,000
- 4
- BD
- 3
- BA
- 3,506
- SqFt


- List Price
- $625,000
- MLS#
- 22617200
- Status
- PENDING
- Type
- Single Family Residential
- City
- Omaha
- Area
- Douglas
- County
- Douglas
- Bedrooms
- 4
- Bathrooms
- 3
- Living Area
- 3,506
- Year Built
- 2007
Property Description
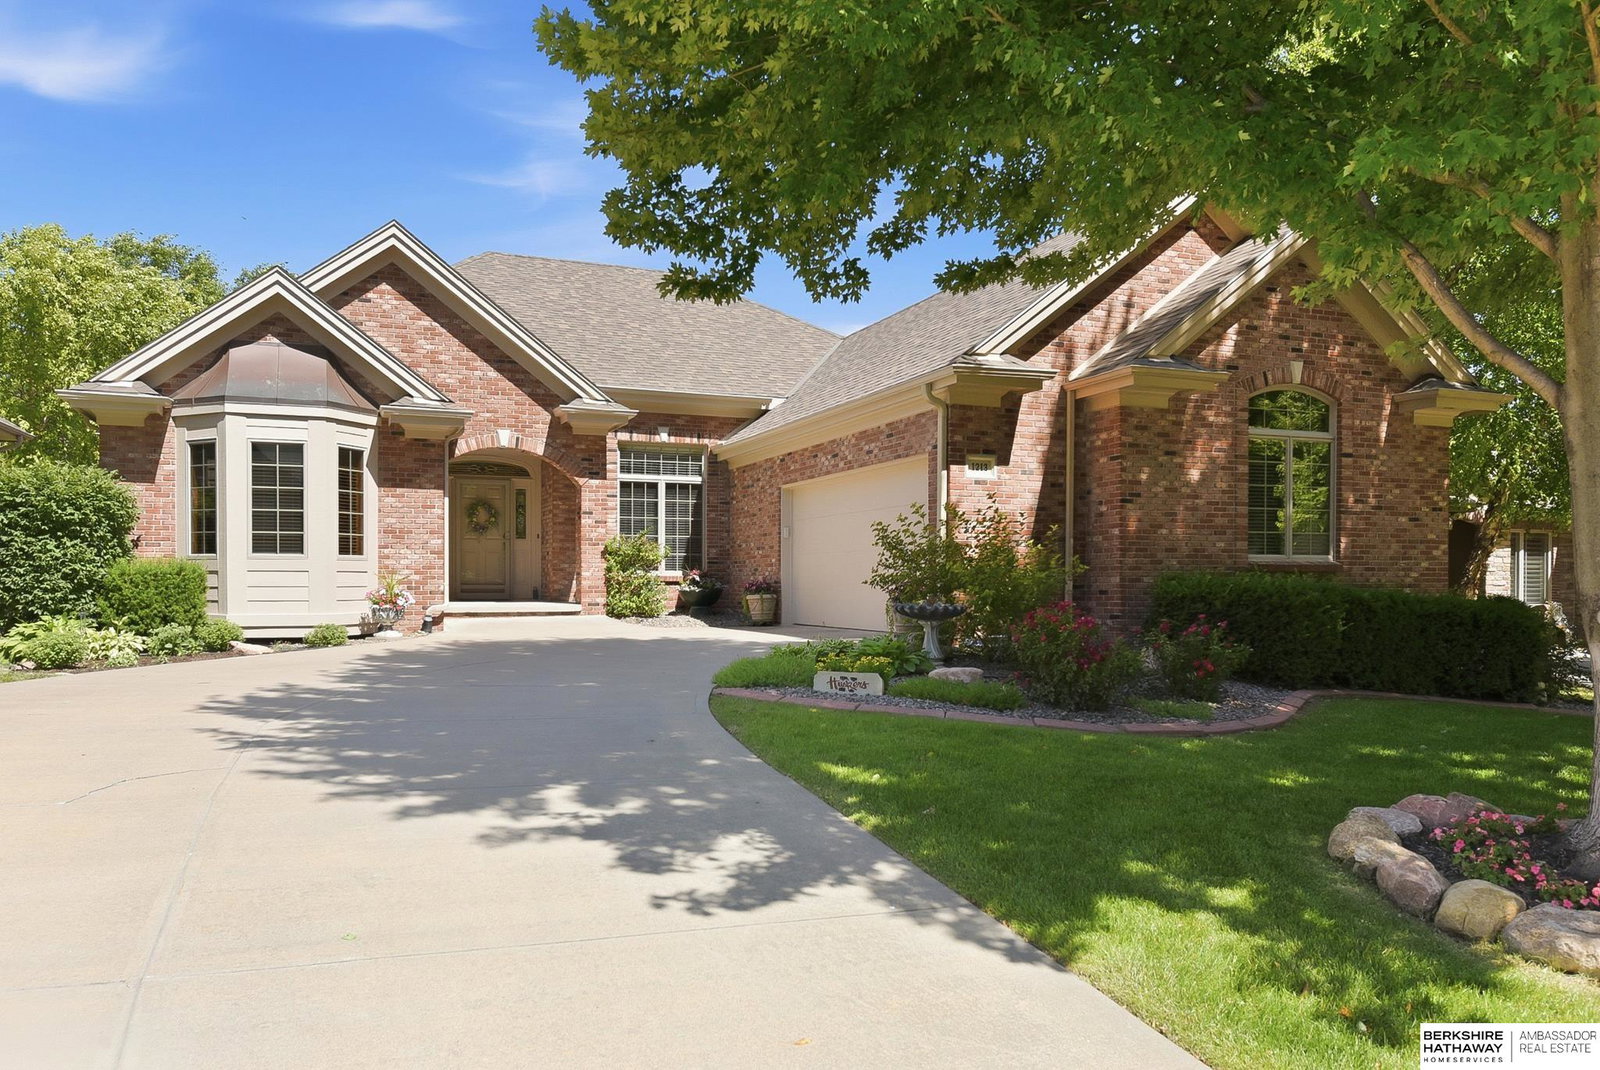
Extraordinary Walkout Ranch Backing to Trees & Green Space in Plum Ridge (Pacific Pointe Villas). West-facing home w/side load orientation, brick front, new roof (2025) & new composite deck (2023). Exquisite interior finishes w/hardwood flooring, 6-panel doors, 2x6 construction, bay windows, custom built-ins & 2 floor-to-ceiling fireplaces (brick & stone). Formal dining rm has built-in hutch w/mirror (stays). Spacious kitchen features custom cabinets (glass fronts), SS appliances (gas cooktop/dbl oven), granite counters, tile splash, pantry & bayed dinette. Laundry w/utility sink, planner desk & storage cabinets just off the 3-car garage (fully insulated). Primary suite has recessed ceiling/fan, WI closet & full bath w/WI shower, 2 sinks, whirlpool tub & tile flooring. Bdrm 2/office has bay window w/window seat, built-ins & WI closet. Finished lower level has family rm w/wet bar, rec area, beds 3 & 4 (WI closets) & full bath. HOA dues are $215/month. Impressive inside & out.
/u.realgeeks.media/scottbergmann/Authentic_Logotype.png)
Additional Information
- Basement
- Yes
- Cooling
- Central Air
- Dining Room Level
- Main Floor
- Elementary School
- Fire Ridge
- Exterior
- Masonite, Brick/Other
- Exterior Features
- Sprinkler System
- Family Room Level
- Basement
- Fence
- None
- Fireplaces
- 2
- Garage Spaces
- 3
- Garage Type
- Attached, Garage Door Opener
- Heating Type
- Natural Gas, Forced Air
- High School
- Elkhorn South
- Interior Features
- Wet Bar, High Ceilings, Whirlpool, Ceiling Fan(s), Formal Dining Room, Pantry
- Kitchen Level
- Main Floor
- Living Area
- 3,506
- Living Room Level
- Main Floor
- Lot Description
- Up to 1/4 Acre., Subdivided, Wooded
- Middle School
- Elkhorn Valley View
- Roof Type
- Composition
- School District
- Elkhorn
- Style
- Ranch, Traditional
- Subdivision
- Plum Ridge
- Tax Amount
- $8,621
- Tax Year
- 2025
- Walk Out Basement
- Yes
- Year Built
- 2007
Mortgage Calculator
Listing courtesy of BHHS Ambassador Real Estate.
This data is from various Participants of the Great Plains REALTORS® Multiple Listing Service Inc Internet Data Exchange; is for consumers personal, non-commercial use and may not be used for any purpose other than to identify prospective properties consumers may be interested in purchasing; the listing broker is listed on each listing; the information is deemed reliable but not guaranteed, and is copyrighted ©2026 Great Plains REALTORS® Multiple Listing Service, Inc.