Share this with your friends


(402) 207-9636
Real Estate Company
5826 N 213 Avenue, Elkhorn, NE 68022
- $749,900
- 6
- BD
- 4
- BA
- 3,589
- SqFt






- List Price
- $749,900
- MLS#
- 22617256
- Status
- ACTIVE
- Type
- Single Family Residential
- City
- Elkhorn
- Area
- Douglas
- County
- Douglas
- Bedrooms
- 6
- Bathrooms
- 4
- Living Area
- 3,589
- Year Built
- 2026
Property Description
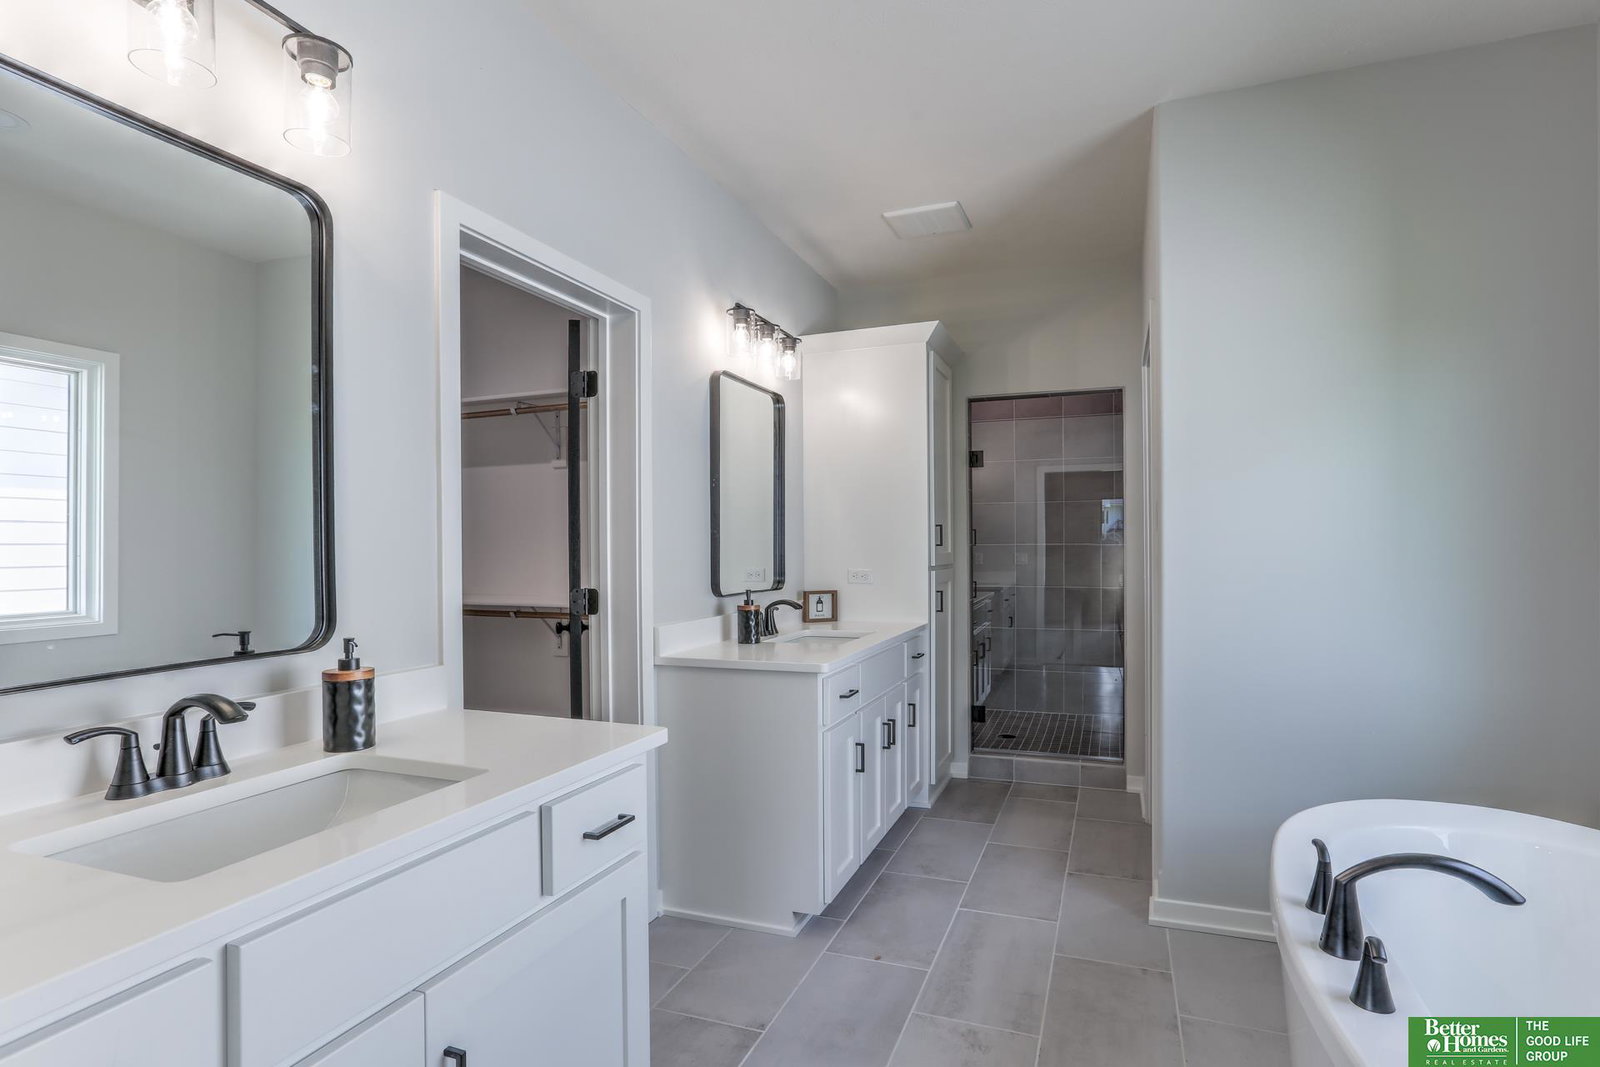
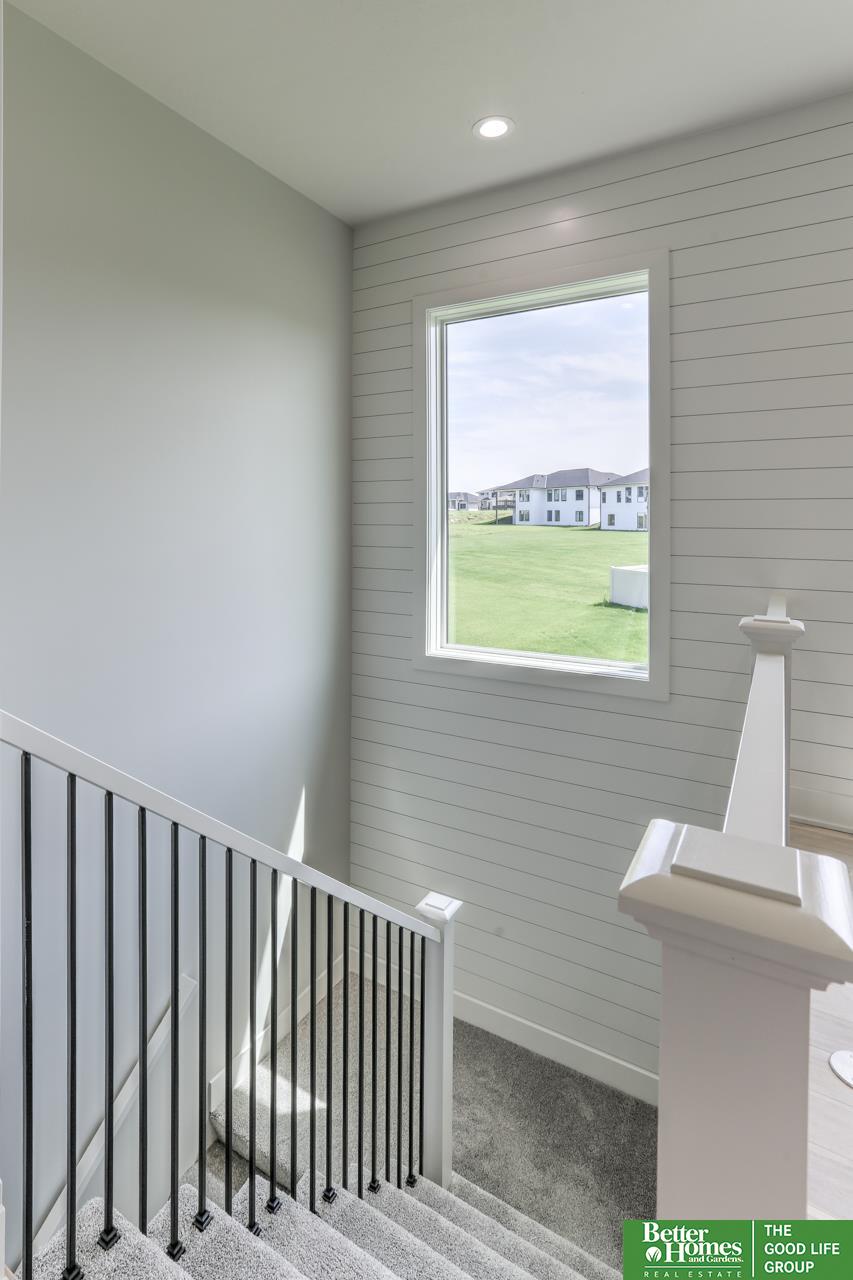
Meet “Landon” from Hildy Homes. Landon sits on a WALK-OUT TREED lot with no rear neighbors and offers a lower level accessed by a discreet staircase off the kitchen. While still seeming cozy, the dining area & kitchen are open to the living room and fireplace with 2,033 sq. ft. finished on the main. He has handsome finishes like quartz, stainless steel appliances, large pantry & custom cabinetry. Don’t forget the huge bedrooms and wet bar with a large island downstairs. This home is an entertainer's dream with 1,556 sq. ft. of finished space in the lower level. Lots of upgrades including cat 6 ethernet, exterior vented cooktop, and two-fireplaces. All measurements approximate. Listed finishes are deemed reliable, but subject to change at the Builders‘s discretion without prior notice. Estimated completion date is October 15th, 2026. All photos are simulated with a similar floor plan and finishes.
/u.realgeeks.media/scottbergmann/Authentic_Logotype.png)
Additional Information
- Basement
- Yes
- Cooling
- Central Air
- Elementary School
- Stone Pointe
- Exterior
- Stone, Masonite
- Exterior Features
- Sprinkler System, Drain Tile
- Family Room Level
- Basement
- Fence
- None
- Fireplaces
- 2
- Garage Spaces
- 3
- Garage Type
- Attached
- Heating Type
- Natural Gas, Forced Air
- High School
- Elkhorn
- Interior Features
- Wet Bar, High Ceilings, Ceiling Fan(s), Drain Tile, Pantry
- Kitchen Level
- Main Floor
- Living Area
- 3,589
- Living Room Level
- Main Floor
- Lot Description
- Up to 1/4 Acre., City Lot, Subdivided
- Middle School
- Elkhorn North Ridge
- Roof Type
- Composition
- School District
- Elkhorn
- Style
- Ranch, Traditional
- Subdivision
- CALAROSA WEST
- Tax Amount
- $634
- Tax Year
- 2025
- Walk Out Basement
- Yes
- Year Built
- 2026
How much is your home worth?
...get instant property value now!
Mortgage Calculator
Listing courtesy of Better Homes and Gardens R.E..
This data is from various Participants of the Great Plains REALTORS® Multiple Listing Service Inc Internet Data Exchange; is for consumers personal, non-commercial use and may not be used for any purpose other than to identify prospective properties consumers may be interested in purchasing; the listing broker is listed on each listing; the information is deemed reliable but not guaranteed, and is copyrighted ©2026 Great Plains REALTORS® Multiple Listing Service, Inc.