18540 Shadow Ridge Drive, Omaha, NE 68130
- $1,350,000
- 4
- BD
- 5
- BA
- 4,604
- SqFt




- List Price
- $1,350,000
- Closing Date
- Aug 12, 2026
- MLS#
- 22617426
- Status
- PENDING
- Type
- Single Family Residential
- City
- Omaha
- Area
- Douglas
- County
- Douglas
- Bedrooms
- 4
- Bathrooms
- 5
- Living Area
- 4,604
- Year Built
- 2004
Property Description
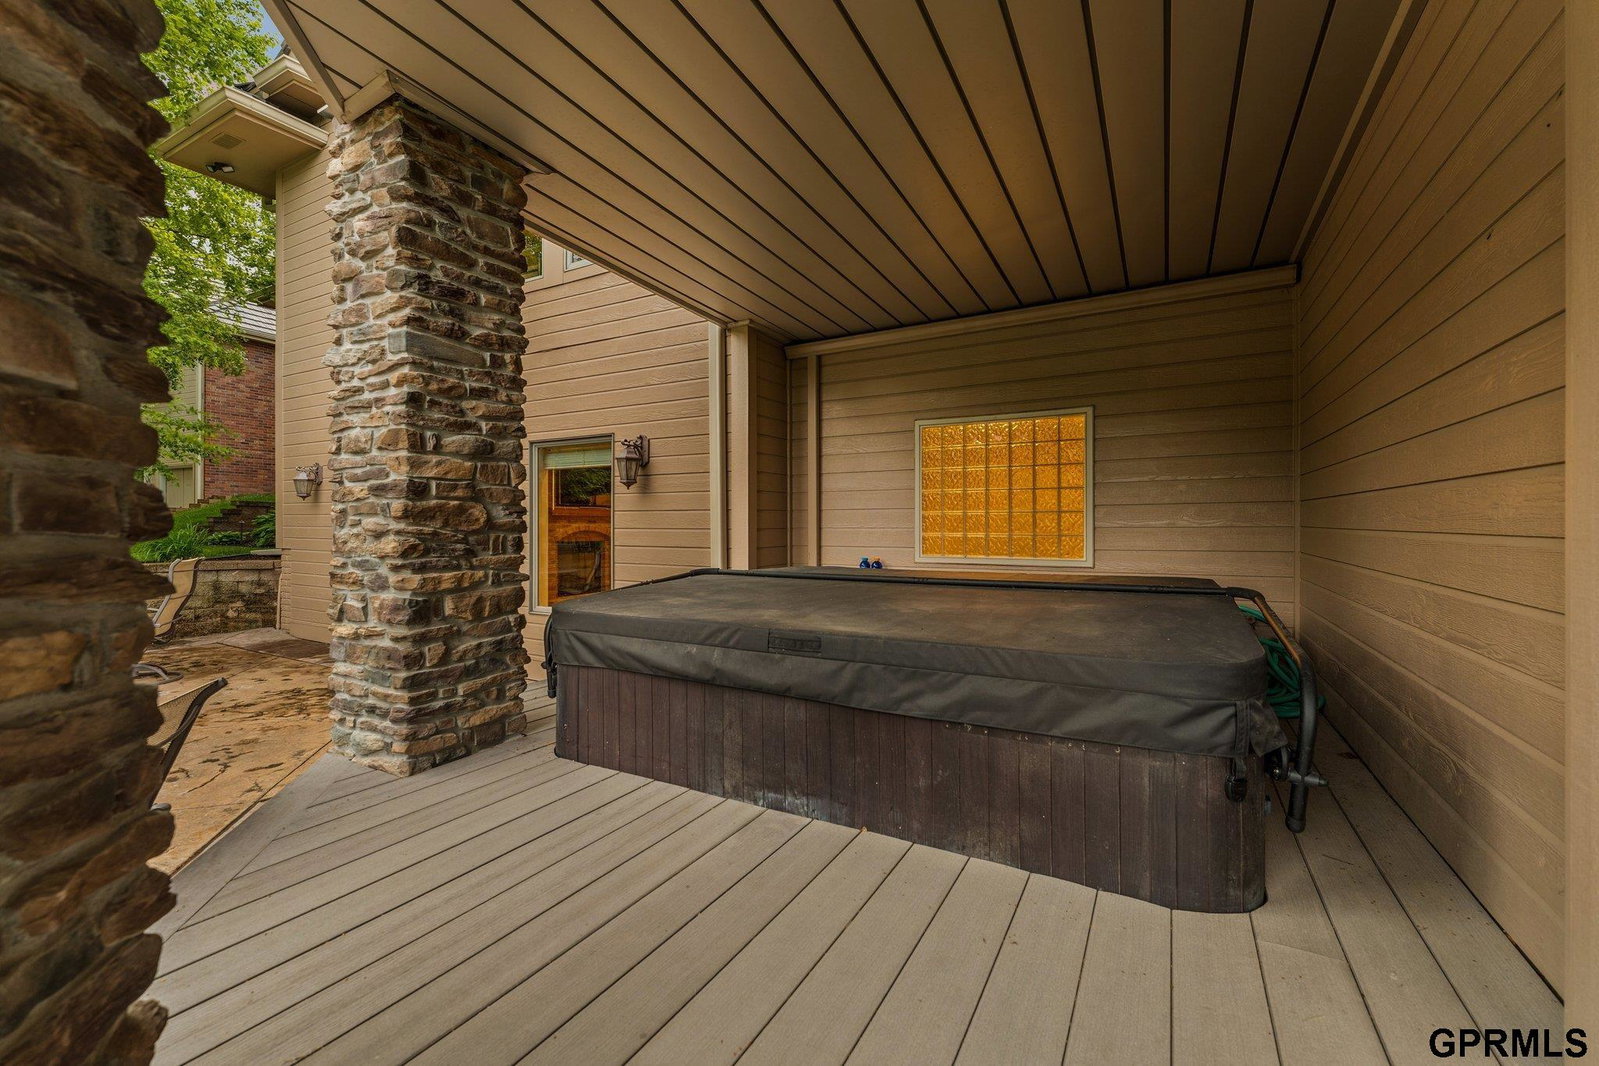
PENDING. NO OPEN HOUSE. Exceptional custom-built ranch with million-dollar views overlooking the 9th fairway and tranquil pond at Shadow Ridge. Impeccably maintained and thoughtfully designed, this sprawling home showcases quality craftsmanship & timeless finishes throughout. The spacious primary suite offers dbl walk-in closets & a large bath complete w/ a walk-in shower, tub, and dual vanities. A second main-floor bedroom features its own en-suite full bath. Enjoy your morning coffee or evenings in the 3 seasons porch overlooking the golf course. The lower-level features 2 additional bedrooms, 2 full bathrooms, theater room, tons of storage, and a golf cart garage for convenience. The backyard is gorgeous and has many spaces to enjoy including a large stamped concrete patio, firepit, and hot tub. Oversized epoxied garage. Major updates include a Davinci roof (2021), one new A/C unit, and two new water heaters (2025). This is a rare opportunity on one of the best lots.
/u.realgeeks.media/scottbergmann/Authentic_Logotype.png)
Additional Information
- Basement
- Yes
- Cooling
- Central Air, Zoned
- Dining Room Level
- Main Floor
- Elementary School
- Spring Ridge
- Exterior
- Brick/Other
- Exterior Features
- Sprinkler System, Drain Tile
- Family Room Level
- Basement
- Fence
- None
- Fireplaces
- 3
- Garage Spaces
- 3
- Garage Type
- Attached, Garage Door Opener
- Heating Type
- Natural Gas, Forced Air, Zoned
- High School
- Elkhorn South
- Interior Features
- High Ceilings, Ceiling Fan(s), Formal Dining Room, Pantry
- Kitchen Level
- Main Floor
- Living Area
- 4,604
- Lot Description
- Over 1/4 up to 1/2 Acre, Subdivided
- Middle School
- Elkhorn Ridge
- Roof Type
- Other
- School District
- Elkhorn
- Style
- Ranch
- Subdivision
- THE RIDGES
- Tax Amount
- $12,308
- Tax Year
- 2025
- Walk Out Basement
- Yes
- Year Built
- 2004
Mortgage Calculator
Listing courtesy of NextHome Signature Real Estate.
This data is from various Participants of the Great Plains REALTORS® Multiple Listing Service Inc Internet Data Exchange; is for consumers personal, non-commercial use and may not be used for any purpose other than to identify prospective properties consumers may be interested in purchasing; the listing broker is listed on each listing; the information is deemed reliable but not guaranteed, and is copyrighted ©2026 Great Plains REALTORS® Multiple Listing Service, Inc.