9515 Breashears Street, Lincoln, NE 68516
- $623,720
- 4
- BD
- 3
- BA
- 3,288
- SqFt


- List Price
- $623,720
- MLS#
- 22617598
- Status
- ACTIVE
- Type
- Single Family Residential
- City
- Lincoln
- Area
- Lancaster
- County
- Lancaster
- Bedrooms
- 4
- Bathrooms
- 3
- Living Area
- 3,288
- Year Built
- 2025
Property Description
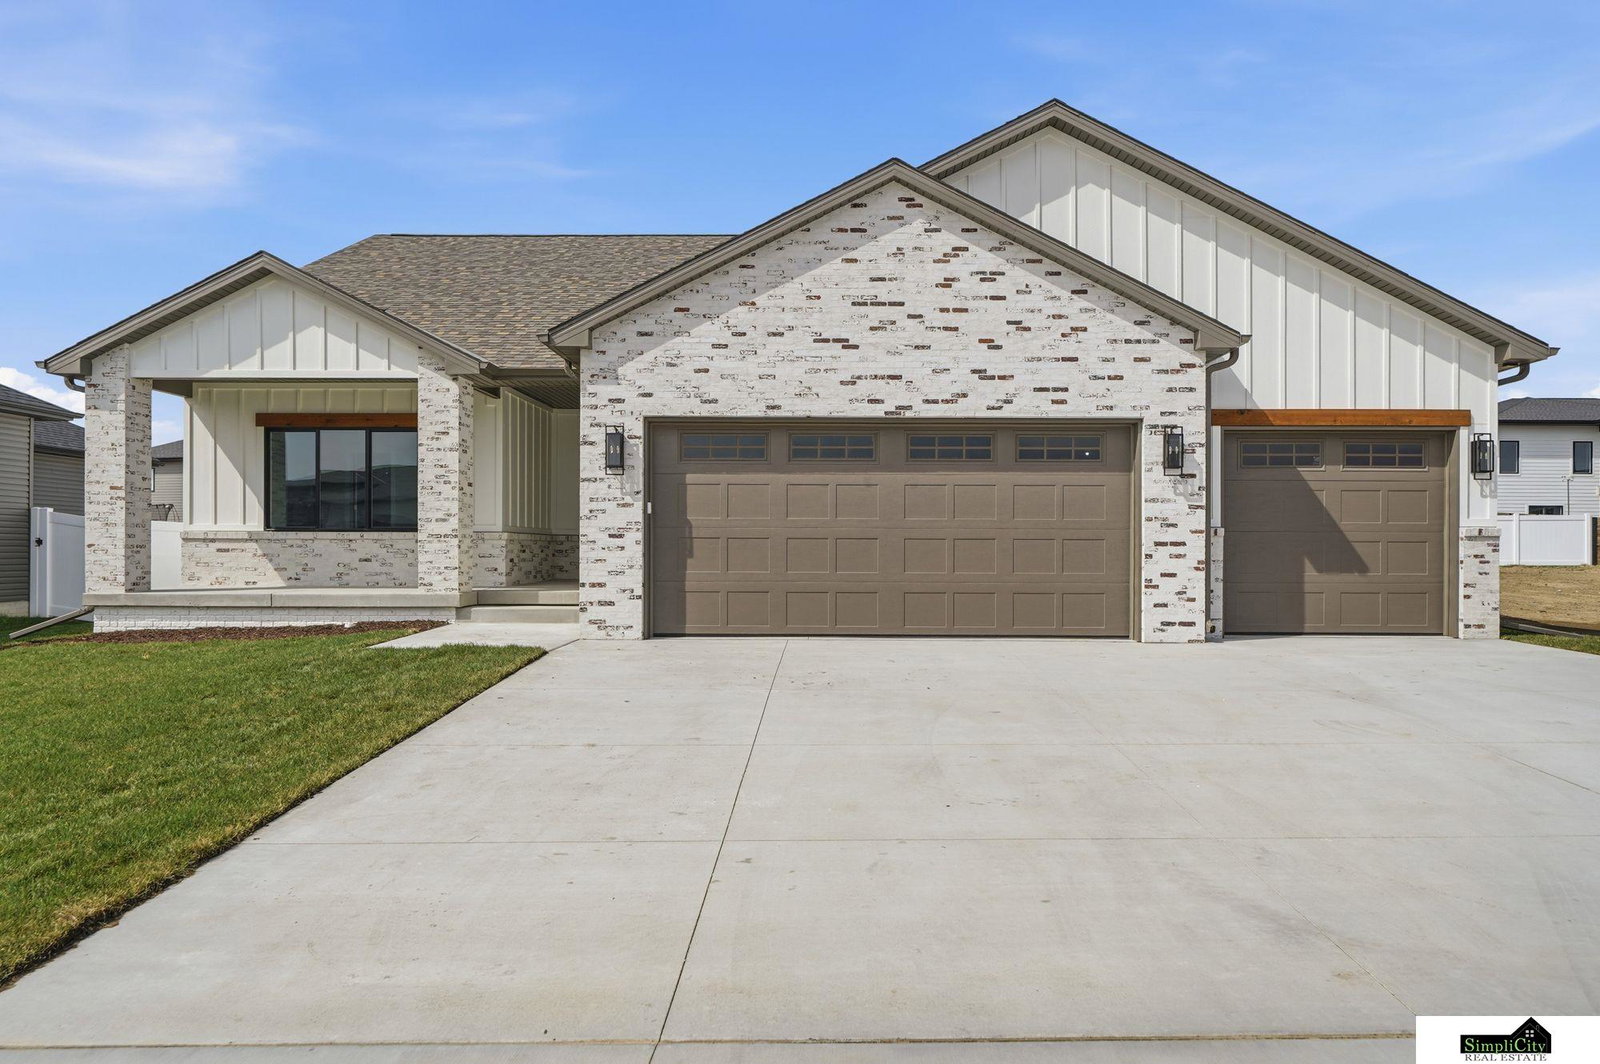
New construction with German schmear brick exterior and a 5 stall garage with rear garage door. 1,815 sq ft on the main floor with an open concept layout built for entertaining, featuring a fireplace and box beam ceiling in the main living area. 4 bed, 3 bath with 2 bedrooms on the main level and 2 in the basement. Primary suite includes a custom tiled shower, large walk in closet, and direct access to the 1st floor laundry. Covered front porch and rear deck with wide steps leading to the backyard. Daylight basement with large windows, 9’ ceilings, wet bar, and plenty of space to hang out or host, along with 2 additional bedrooms and a full bath. Clean layout, functional design, and a home that flows well for both everyday living and entertaining.
/u.realgeeks.media/scottbergmann/Authentic_Logotype.png)
Additional Information
- Basement
- Yes
- Cooling
- Central Air
- Elementary School
- Wysong
- Exterior Features
- Other
- Fence
- Partial, Vinyl
- Fireplaces
- 1
- Garage Spaces
- 5
- Garage Type
- Attached
- Heating Type
- Natural Gas, Forced Air
- High School
- Lincoln Southwest
- Living Area
- 3,288
- Lot Description
- Up to 1/4 Acre.
- Middle School
- Moore
- School District
- Lincoln Public Schools
- Style
- Ranch
- Subdivision
- The Woodlands
- Tax Amount
- $1,092
- Tax Year
- 2025
- Year Built
- 2025
Mortgage Calculator
Listing courtesy of SimpliCity Real Estate.
This data is from various Participants of the Great Plains REALTORS® Multiple Listing Service Inc Internet Data Exchange; is for consumers personal, non-commercial use and may not be used for any purpose other than to identify prospective properties consumers may be interested in purchasing; the listing broker is listed on each listing; the information is deemed reliable but not guaranteed, and is copyrighted ©2026 Great Plains REALTORS® Multiple Listing Service, Inc.