3006 N 193rd Street, Omaha, NE 68022
- $794,900
- 5
- BD
- 4
- BA
- 3,894
- SqFt




- List Price
- $794,900
- MLS#
- 22618184
- Status
- PENDING
- Type
- Single Family Residential
- City
- Omaha
- Area
- Douglas
- County
- Douglas
- Bedrooms
- 5
- Bathrooms
- 4
- Living Area
- 3,894
- Year Built
- 2019
Property Description
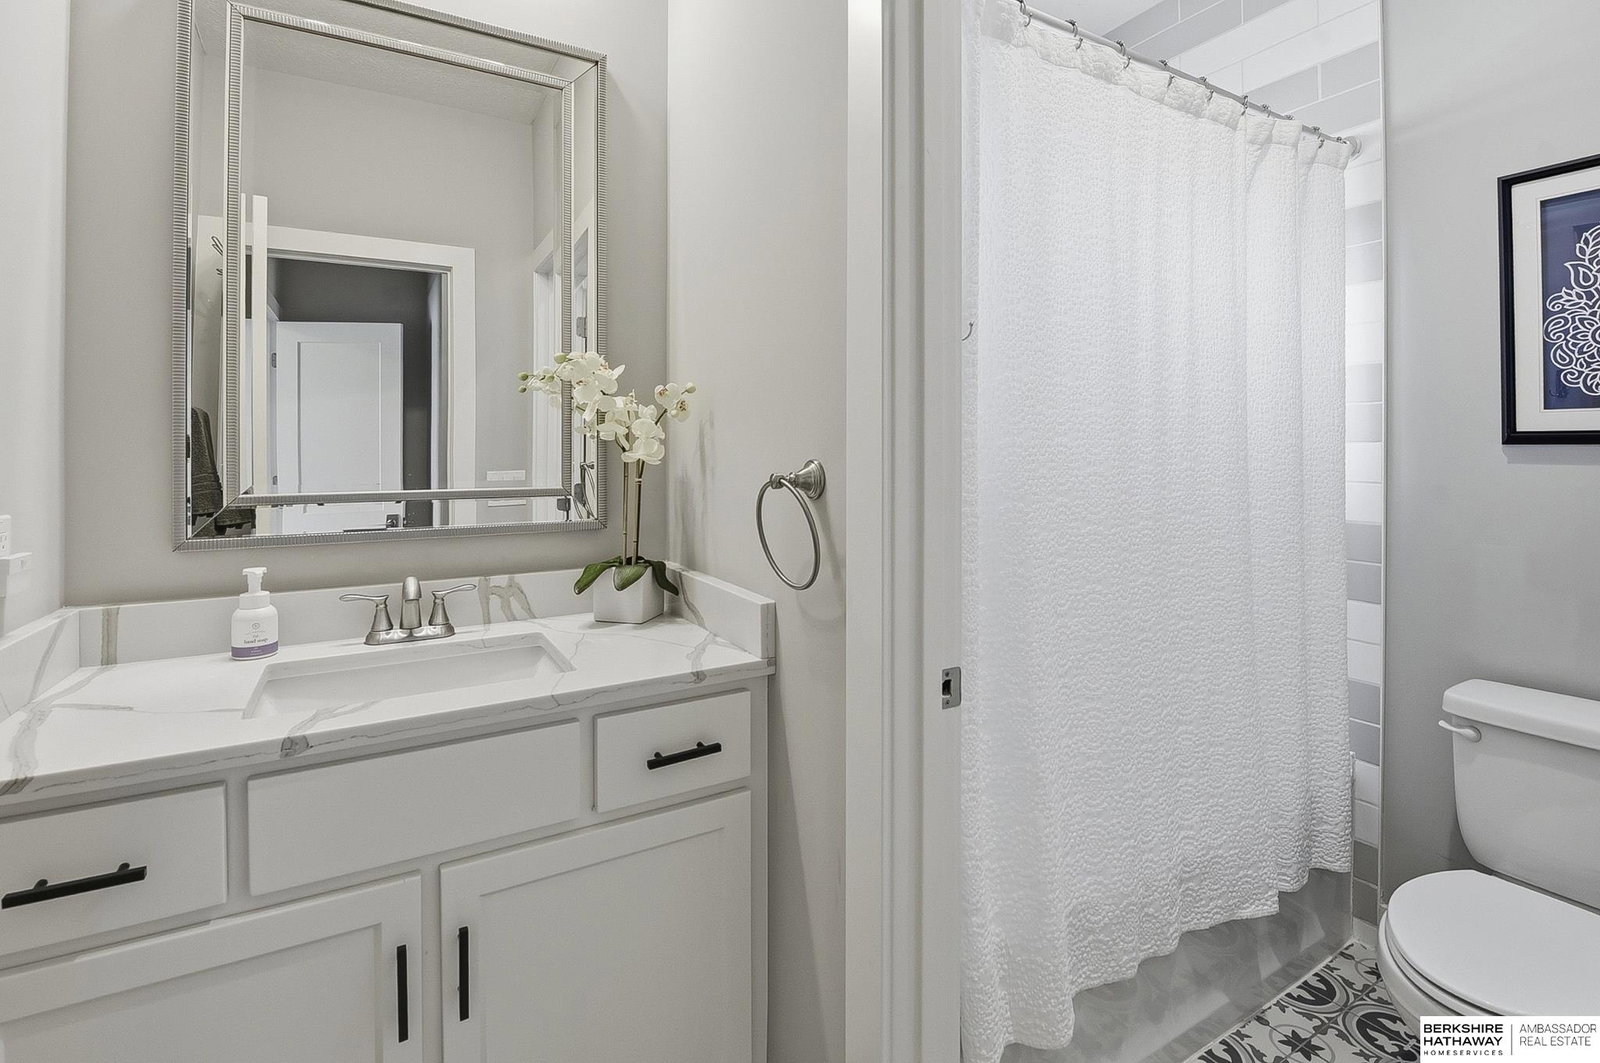
Gorgeous open concept floor plan w/ sweeping views & 10-ft ceilings throughout the main living area. The great room flows into a chef's kitchen featuring hand-scraped wood floors, a massive granite island w/seating on 3 sides, wine refrigerator, stainless steel appliances, & gas cooktop. The insulated 3-car garage offers exceptional storage, perfect for outdoor toys or a boat. Step out to the covered composite deck & take in stunning sunset views. The finished walkout lower level includes 2 additional bedrooms, full bath, spacious rec room, wet bar, & dedicated media/theater space. Built with quality in mind: 50-year cement fiber siding, heritage roof shingles, electric heat pump, and Pella windows & doors throughout for energy efficiency.
/u.realgeeks.media/scottbergmann/Authentic_Logotype.png)
Additional Information
- Basement
- Yes
- Cooling
- Central Air
- Elementary School
- Hillrise
- Exterior
- Stone, Masonite, Wood Siding
- Exterior Features
- Sprinkler System, Lighting
- Fence
- Iron
- Fireplaces
- 2
- Garage Spaces
- 3
- Garage Type
- Attached, Garage Door Opener
- Heating Type
- Natural Gas, Forced Air
- High School
- Elkhorn
- Interior Features
- Jack and Jill Bath, Pantry
- Kitchen Level
- Main Floor
- Living Area
- 3,894
- Lot Description
- Over 1/4 up to 1/2 Acre, City Lot, Corner Lot, Subdivided, Public Sidewalk, Curb Cut, Curb and Gutter
- Middle School
- Elkhorn
- Roof Type
- Composition
- School District
- Elkhorn
- Style
- Ranch
- Subdivision
- Elkhorn View Estates
- Tax Amount
- $10,544
- Tax Year
- 2025
- Walk Out Basement
- Yes
- Year Built
- 2019
Mortgage Calculator
Listing courtesy of BHHS Ambassador Real Estate.
This data is from various Participants of the Great Plains REALTORS® Multiple Listing Service Inc Internet Data Exchange; is for consumers personal, non-commercial use and may not be used for any purpose other than to identify prospective properties consumers may be interested in purchasing; the listing broker is listed on each listing; the information is deemed reliable but not guaranteed, and is copyrighted ©2026 Great Plains REALTORS® Multiple Listing Service, Inc.