16619 Mueller Street, Bennington, NE 68007
- $685,000
- 5
- BD
- 3
- BA
- 3,663
- SqFt






- List Price
- $685,000
- MLS#
- 22618502
- Status
- ACTIVE
- Type
- Single Family Residential
- City
- Bennington
- Area
- Douglas
- County
- Douglas
- Bedrooms
- 5
- Bathrooms
- 3
- Living Area
- 3,663
- Year Built
- 2026
Property Description
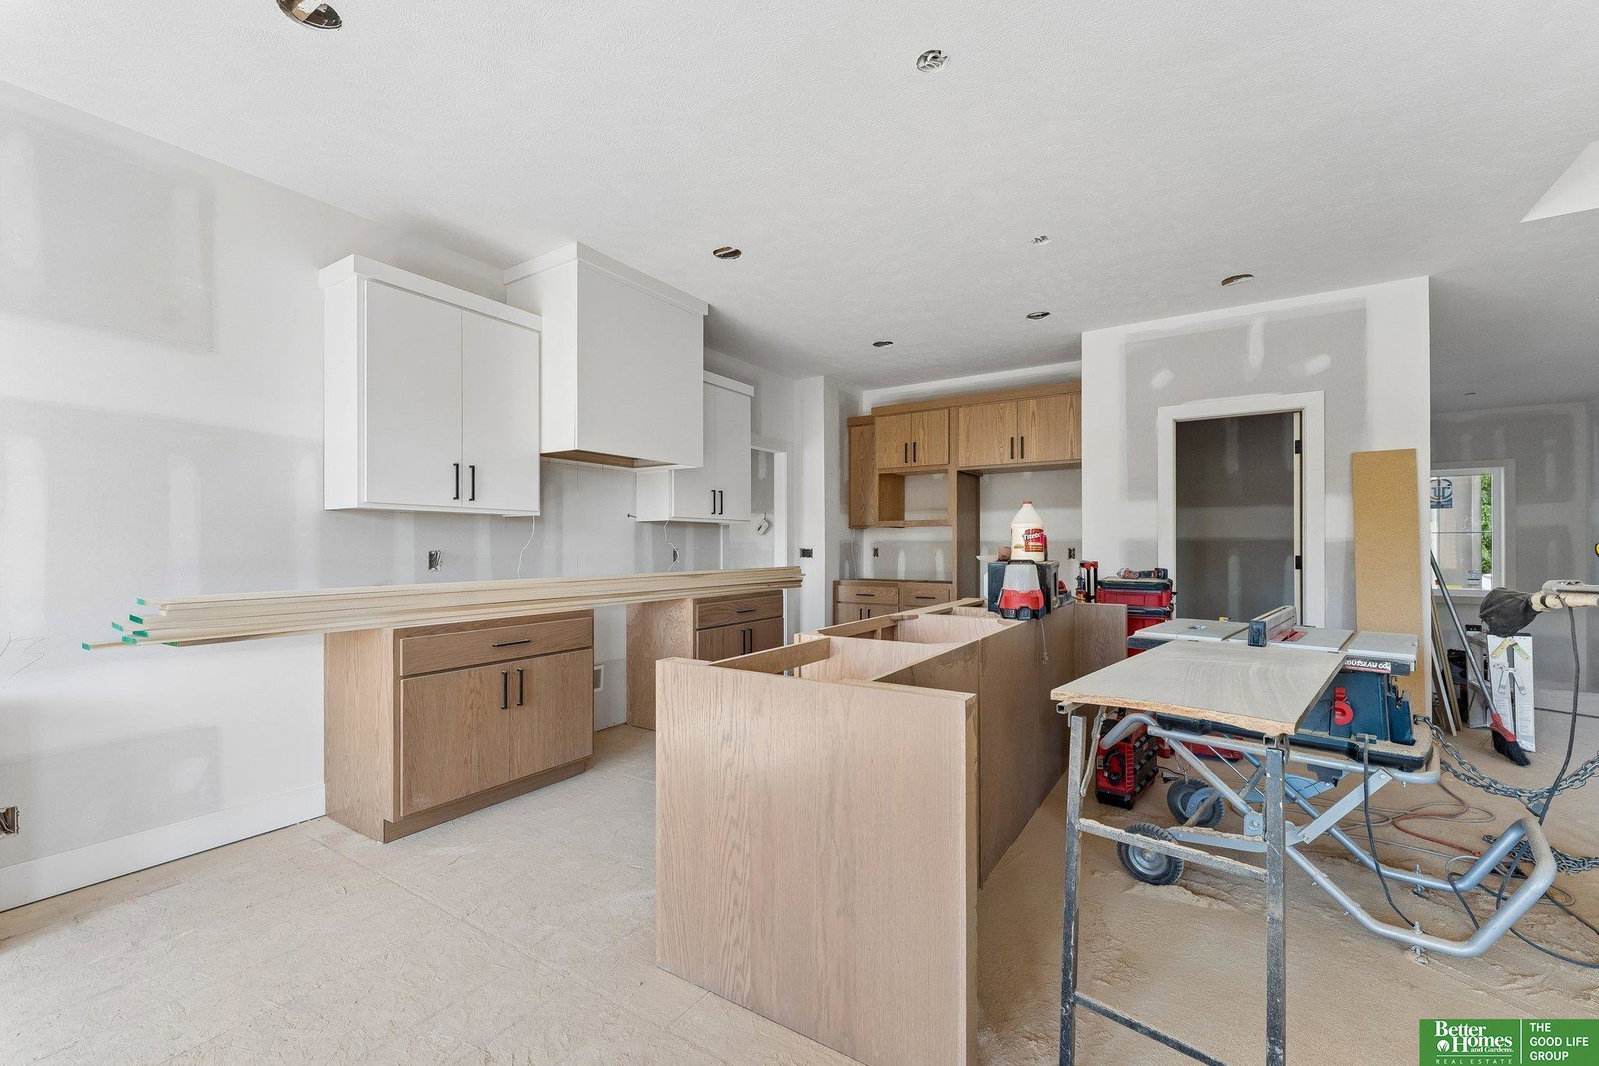
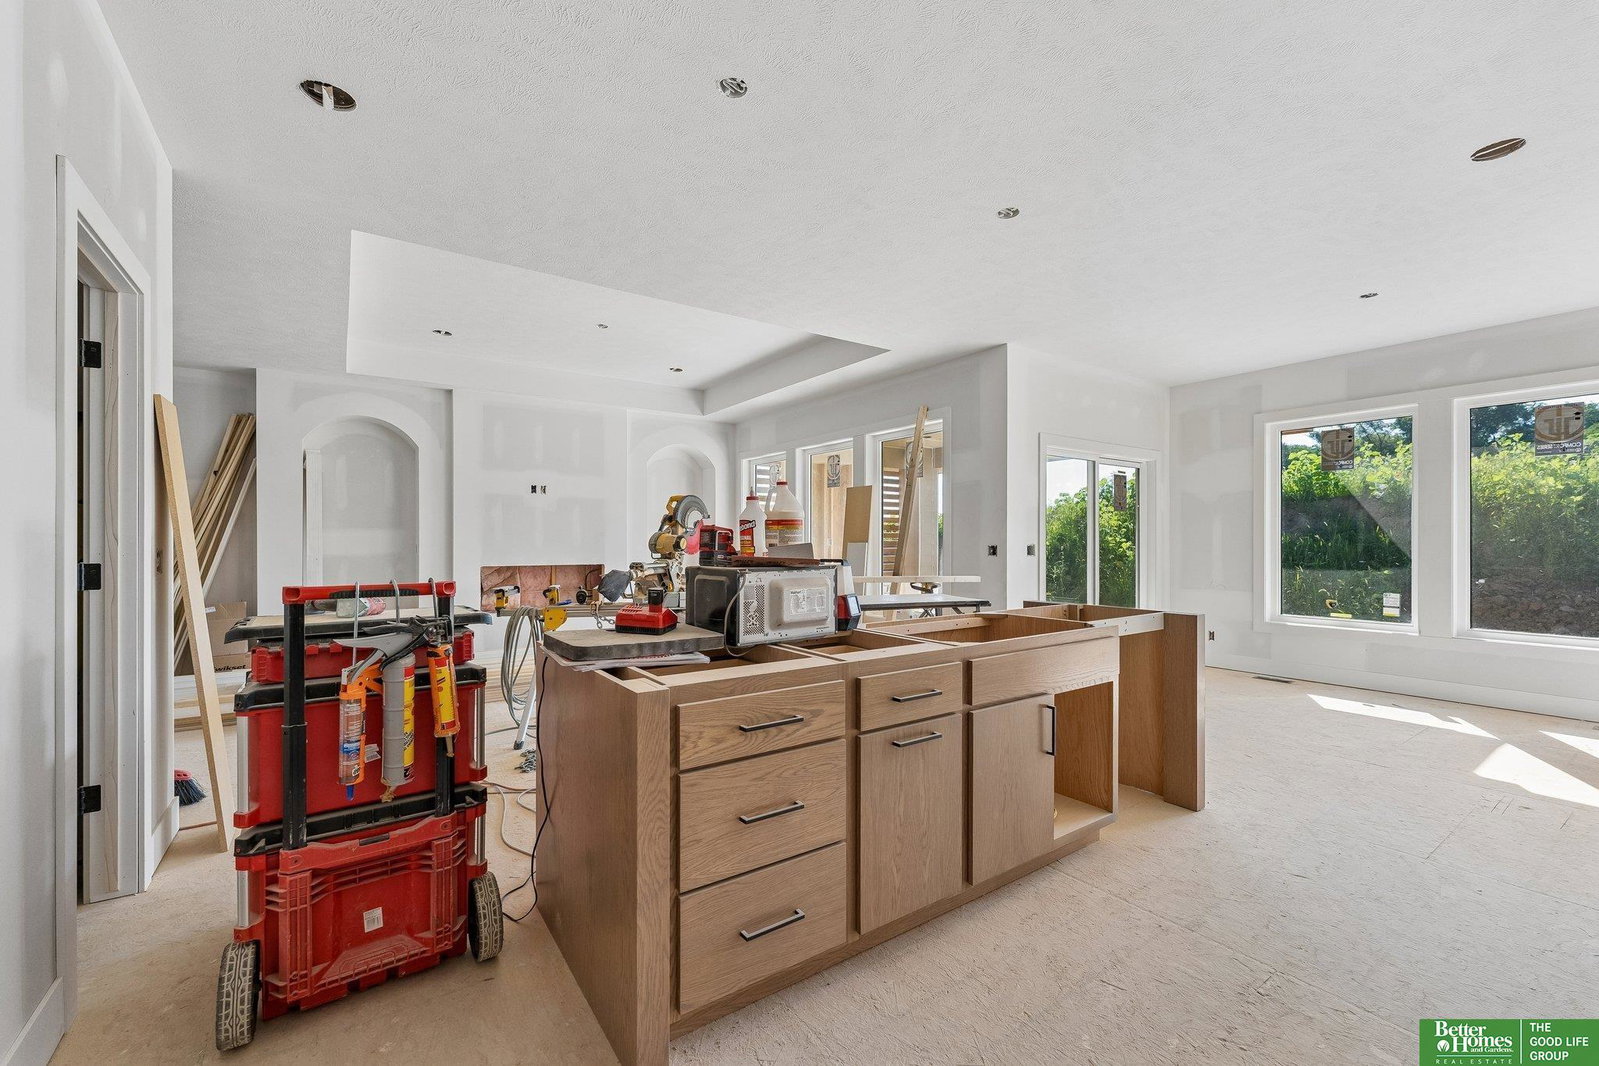
Kelly Construction's 5 bed 3 bath 3 car "Willow” ranch plan located in Waters Edge in Bennington. Exemplary craftsmanship throughout this sunlit designer-curated home. LVP flooring flows through the airy main level. The bright living room showcasing an elegant fireplace flows easily into the kitchen boasting quartz countertops, walk-in pantry, custom wood cabinetry w/soft close doors & drawers & oversized center island. The primary suite offers a luxurious 3/4 bath with dual vanities, tiled walk-in shower & large walk-in closet. Two more bedrooms & a full bath complete the main floor. A finished lower level invites relaxation or entertainment with an expansive family & rec area w/a beautiful wet bar and features designer lighting & upgraded carpeting. The two lower level bedrooms & full bath are great for guests. Enjoy outdoor living on the private covered patio with a fireplace. SAMPLE PHOTOS. HOME IS ON A FLAT LOT BACKING TO PRESERVE. INTERIOR FINISHES WILL VARY AND CAN BE SELECTED!
/u.realgeeks.media/scottbergmann/Authentic_Logotype.png)
Additional Information
- Basement
- Yes
- Cooling
- Central Air
- Elementary School
- Bennington
- Exterior
- Masonite
- Exterior Features
- Sprinkler System
- Family Room Level
- Basement
- Fence
- None
- Fireplaces
- 2
- Garage Spaces
- 3
- Garage Type
- Attached, Garage Door Opener
- Heating Type
- Natural Gas, Forced Air
- High School
- Bennington
- Interior Features
- Wet Bar, High Ceilings, Ceiling Fan(s), Pantry
- Kitchen Level
- Main Floor
- Living Area
- 3,663
- Living Room Level
- Main Floor
- Lot Description
- Up to 1/4 Acre., Subdivided, Public Sidewalk, Curb Cut, Curb and Gutter
- Middle School
- Bennington
- Roof Type
- Composition
- School District
- Bennington
- Style
- Ranch
- Subdivision
- Waters Edge
- Tax Amount
- $640
- Tax Year
- 2025
- Year Built
- 2026
Mortgage Calculator
Listing courtesy of Better Homes and Gardens R.E..
This data is from various Participants of the Great Plains REALTORS® Multiple Listing Service Inc Internet Data Exchange; is for consumers personal, non-commercial use and may not be used for any purpose other than to identify prospective properties consumers may be interested in purchasing; the listing broker is listed on each listing; the information is deemed reliable but not guaranteed, and is copyrighted ©2026 Great Plains REALTORS® Multiple Listing Service, Inc.