1812 Ashwood Avenue, Papillion, NE 68133
- $360,000
- 3
- BD
- 3
- BA
- 1,955
- SqFt



- List Price
- $360,000
- Closing Date
- Jul 31, 2026
- MLS#
- 22618874
- Status
- PENDING
- Type
- Single Family Residential
- City
- Papillion
- Area
- Sarpy
- County
- Sarpy
- Bedrooms
- 3
- Bathrooms
- 3
- Living Area
- 1,955
- Year Built
- 1996
Property Description
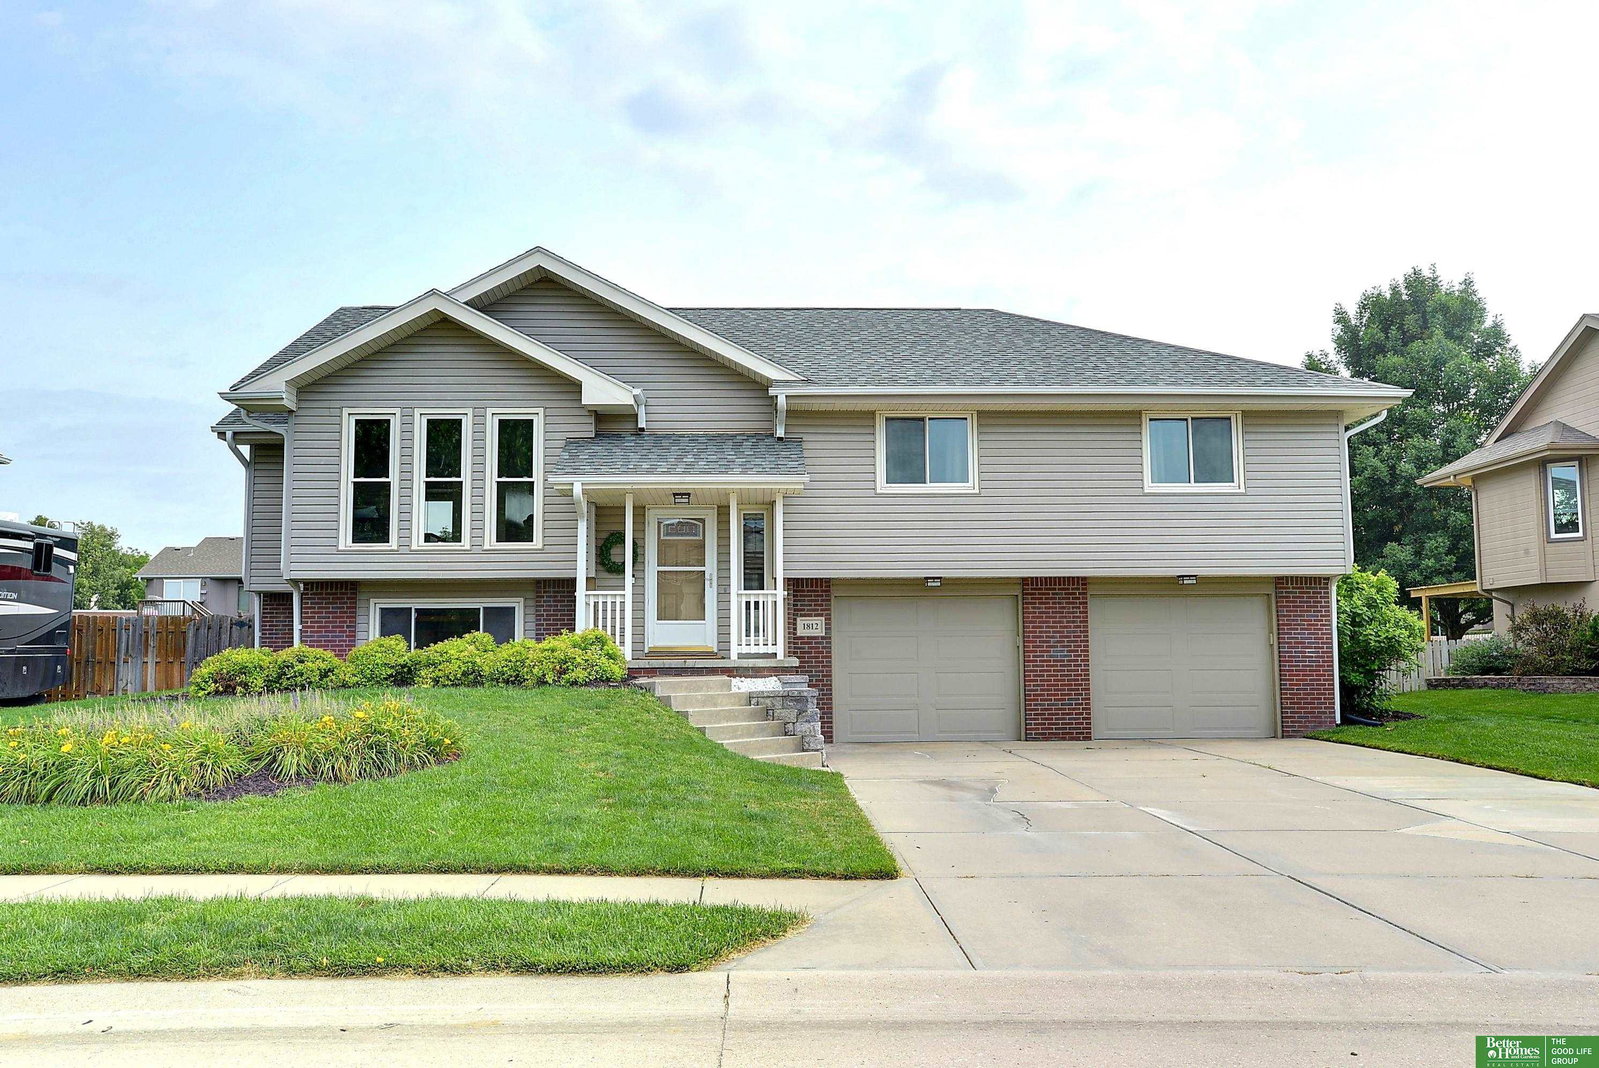
Welcome home to this beautifully updated 3-bedroom, 3-bath home in the highly desirable Eagle Ridge neighborhood! This move-in ready Papillion split-entry features soaring ceilings, an open-concept layout, fresh interior paint, and a remodeled kitchen with granite countertops, luxury flooring, soft-close cabinetry, pull-out pantry shelving, and newer stainless steel appliances. Recent updates, including a new roof, provide added peace of mind. Step outside to your own backyard retreat on a fully fenced quarter-acre lot featuring a spacious two-tier deck, a 24-foot above-ground pool, sprinkler system, garden space, storage shed, and plenty of room to entertain, relax, or play. The oversized two-car garage offers built-in shelving for exceptional storage. Located on a quiet street that ends at Eagle Ridge Park, you'll enjoy a playground, splash pad, and direct access to the West Papio Trail just down the block, with the elementary school within walking distance.
/u.realgeeks.media/scottbergmann/Authentic_Logotype.png)
Additional Information
- Basement
- Yes
- Cooling
- Central Air
- Elementary School
- Rumsey Station
- Exterior
- Vinyl Siding, Brick/Other
- Exterior Features
- Sprinkler System
- Fence
- Wood, Full
- Fireplaces
- 1
- Garage Spaces
- 2
- Garage Type
- Built-In, Garage, Garage Door Opener
- Heating Type
- Natural Gas, Forced Air
- High School
- Papillion-La Vista
- Interior Features
- Whirlpool, Ceiling Fan(s)
- Kitchen Level
- Main Floor
- Living Area
- 1,955
- Living Room Level
- Main Floor
- Lot Description
- Up to 1/4 Acre., City Lot, Public Sidewalk
- Middle School
- La Vista
- Roof Type
- Composition
- School District
- Papillion-La Vista
- Subdivision
- Eagle Ridge
- Tax Amount
- $4,526
- Tax Year
- 2025
- Year Built
- 1996
Mortgage Calculator
Listing courtesy of Better Homes and Gardens R.E..
This data is from various Participants of the Great Plains REALTORS® Multiple Listing Service Inc Internet Data Exchange; is for consumers personal, non-commercial use and may not be used for any purpose other than to identify prospective properties consumers may be interested in purchasing; the listing broker is listed on each listing; the information is deemed reliable but not guaranteed, and is copyrighted ©2026 Great Plains REALTORS® Multiple Listing Service, Inc.