4000 Primrose Place, Lincoln, NE 68516
- $619,000
- 3
- BD
- 3
- BA
- 2,744
- SqFt




- List Price
- $619,000
- MLS#
- 22620032
- Status
- ACTIVE
- Type
- Single Family Residential
- City
- Lincoln
- Area
- Lancaster
- County
- Lancaster
- Bedrooms
- 3
- Bathrooms
- 3
- Living Area
- 2,744
- Year Built
- 2025
Property Description
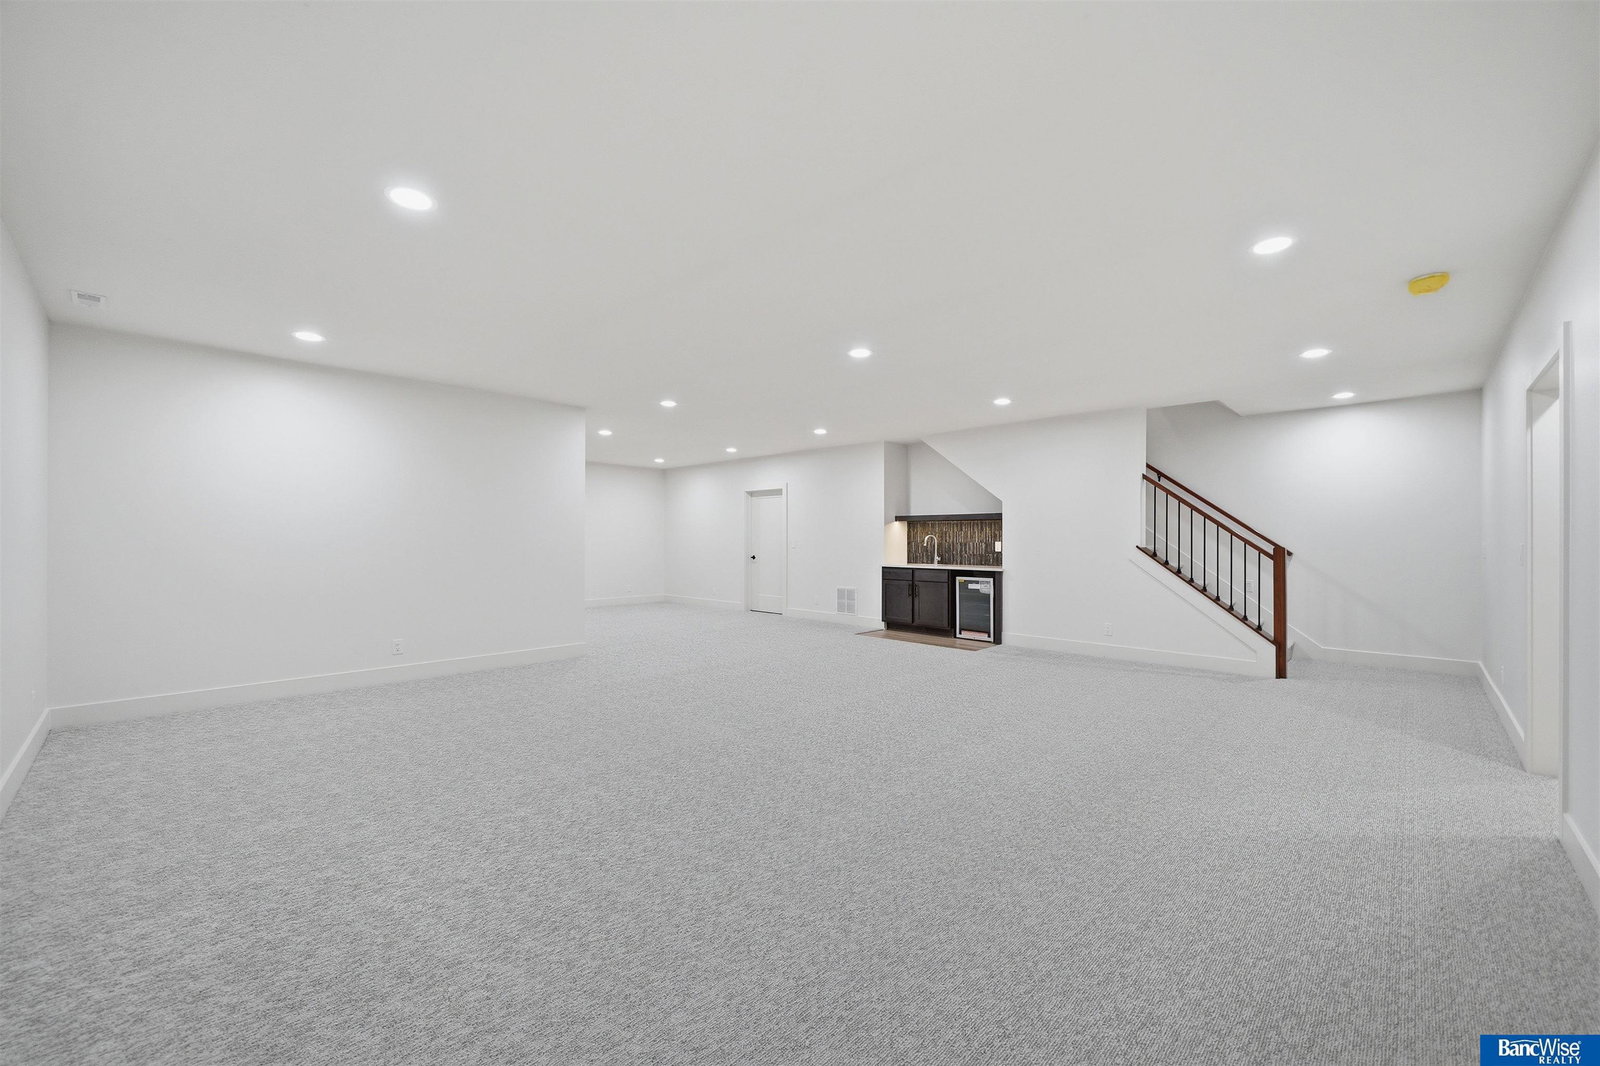
***ZERO ENTRY*** Beautiful Goldfinch floor plan built by Sampson Residential Properties. The main floor includes a primary bedroom, laundry room, coffered ceilings, gas fireplace, office or flex room, and a kitchen with matching stainless steel appliances and a walk-in pantry. The primary bedroom features a 3/4 bathroom en suite with dual vanities, a separate commode, and a spacious walk-in closet with a window for natural light. The basement has a large rec room, wet bar, a third legal bedroom with a walk-in closet, a 3/4 bathroom, and a large storage or utility room. Additional features include Hardi-plank siding, a covered back patio, interior and exterior drain tile, underground sprinklers, and rebar-reinforced driveways and garage floors. Generous HOA amenities consist of lawn care, snow removal, trash and recycling removal, annual exterior window cleaning, and common area maintenance. Do not miss out!
/u.realgeeks.media/scottbergmann/Authentic_Logotype.png)
Additional Information
- Basement
- Yes
- Cooling
- Central Air
- Elementary School
- Cavett
- Exterior
- Stone, Cement Siding
- Exterior Features
- Sprinkler System, Drain Tile, Zero Step Entry
- Fence
- None
- Fireplaces
- 1
- Garage Spaces
- 3
- Garage Type
- Attached
- Heating Type
- Natural Gas, Forced Air
- High School
- Standing Bear
- Kitchen Level
- Main Floor
- Living Area
- 2,744
- Lot Description
- Up to 1/4 Acre.
- Middle School
- Moore
- School District
- Lincoln Public Schools
- Style
- Ranch
- Subdivision
- TH - Grandale
- Tax Amount
- $872
- Tax Year
- 2024
- Year Built
- 2025
Mortgage Calculator
Listing courtesy of BancWise Realty.
This data is from various Participants of the Great Plains REALTORS® Multiple Listing Service Inc Internet Data Exchange; is for consumers personal, non-commercial use and may not be used for any purpose other than to identify prospective properties consumers may be interested in purchasing; the listing broker is listed on each listing; the information is deemed reliable but not guaranteed, and is copyrighted ©2026 Great Plains REALTORS® Multiple Listing Service, Inc.