1153 S 96th Street, Omaha, NE 68124
- $575,000
- 3
- BD
- 3
- BA
- 2,556
- SqFt




- List Price
- $575,000
- MLS#
- 22620108
- Status
- ACTIVE
- Type
- Single Family Residential
- City
- Omaha
- Area
- Douglas
- County
- Douglas
- Bedrooms
- 3
- Bathrooms
- 3
- Living Area
- 2,556
- Year Built
- 1955
Property Description
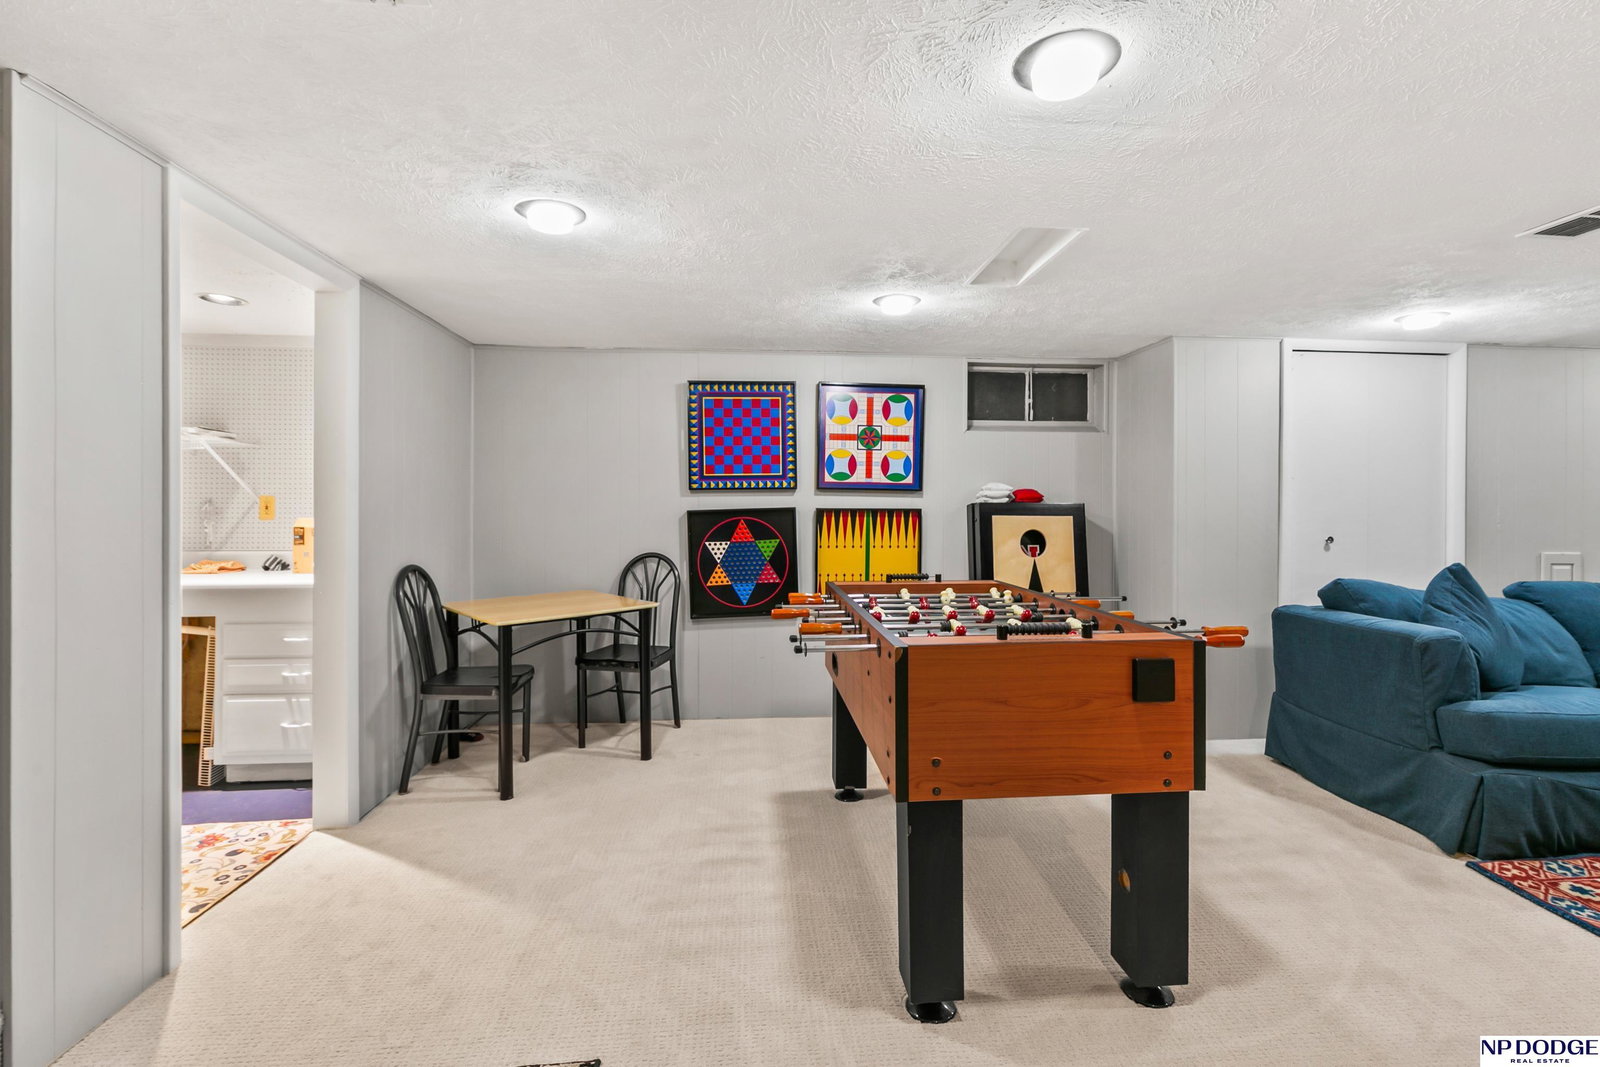
Welcome home to this spacious ranch in desirable Sunset Hills neighborhood. Formal Living room with fireplace and beautiful hardwood floors adjoins the dining room which connects you to kitchen. You will love the open concept kitchen overlooking family room with island seating & granite countertops. The family room has double sliding glass doors that lead you out to the deck and patio & flat backyard that is fully fenced. Perfect for everyday living and entertaining with a backyard shed & mature landscaping. Three oversized main floor bedrooms provide plenty of space. Large rec-room in the basement and spacious laundry room with work sink. An incredible oversized storage room & workbench area perfect for projects. You will love being close to schools, the pool, Trader Joes, One Pacific, & Regency shopping. Location can't be beat. Home has been pre-inspected.
/u.realgeeks.media/scottbergmann/Authentic_Logotype.png)
Additional Information
- Basement
- Yes
- Cooling
- Central Air, Zoned
- Elementary School
- Sunset Hills
- Exterior
- Wood Siding, Block
- Exterior Features
- Sprinkler System
- Family Room Level
- Main Floor
- Fence
- Chain Link
- Fireplaces
- 1
- Garage Spaces
- 2
- Garage Type
- Attached, Garage Door Opener
- Heating Type
- Natural Gas, Forced Air
- High School
- Westside
- Interior Features
- Ceiling Fan(s), Formal Dining Room
- Kitchen Level
- Main Floor
- Living Area
- 2,556
- Living Room Level
- Main Floor
- Lot Description
- Over 1/4 up to 1/2 Acre, City Lot, Subdivided, Sloped
- Middle School
- Westside
- Roof Type
- Composition
- School District
- Westside
- Style
- Ranch, Traditional
- Subdivision
- Sunset Hills
- Tax Amount
- $7,358
- Tax Year
- 2025
- Year Built
- 1955
Mortgage Calculator
Listing courtesy of NP Dodge RE Sales Inc 86Dodge.
This data is from various Participants of the Great Plains REALTORS® Multiple Listing Service Inc Internet Data Exchange; is for consumers personal, non-commercial use and may not be used for any purpose other than to identify prospective properties consumers may be interested in purchasing; the listing broker is listed on each listing; the information is deemed reliable but not guaranteed, and is copyrighted ©2026 Great Plains REALTORS® Multiple Listing Service, Inc.