1412 S 126th Street, Omaha, NE 68144
- $450,000
- 3
- BD
- 3
- BA
- 2,654
- SqFt



- List Price
- $450,000
- MLS#
- 22620446
- Status
- NEW
- Type
- Single Family Residential
- City
- Omaha
- Area
- Douglas
- County
- Douglas
- Bedrooms
- 3
- Bathrooms
- 3
- Living Area
- 2,654
- Year Built
- 1962
Property Description
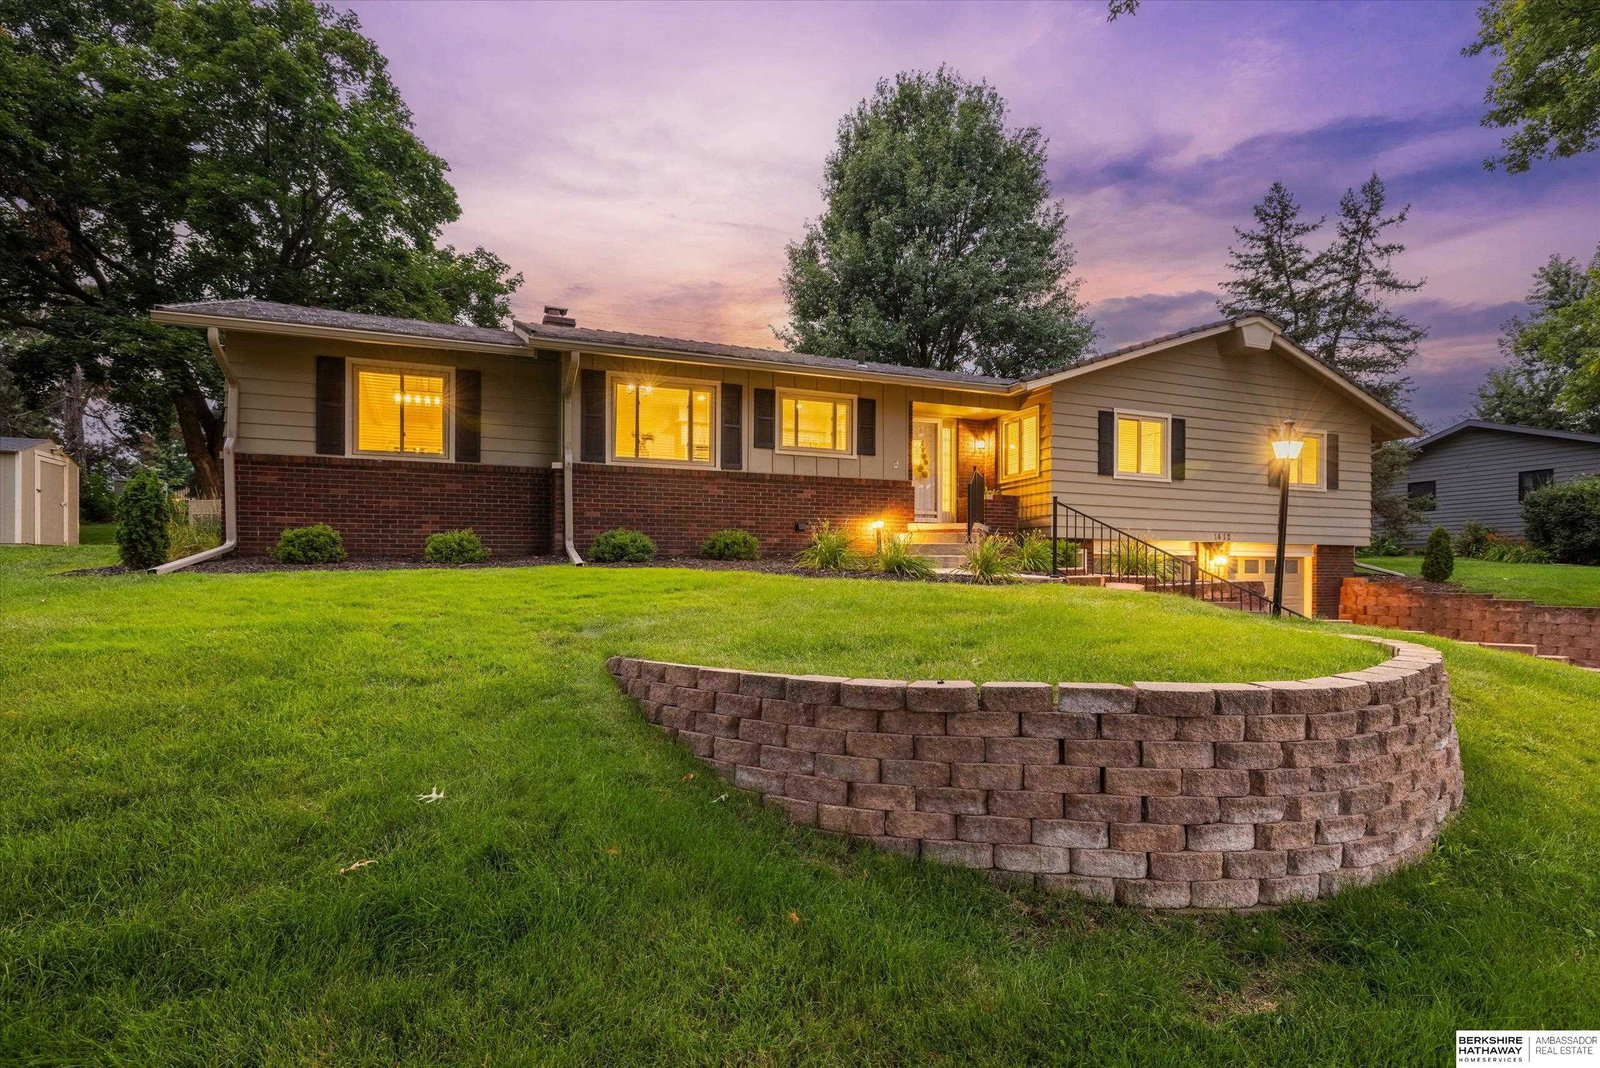
This beautifully updated home blends modern updates with timeless charm in an unbeatable location. Thoughtful upgrades throughout, starting with the remodeled kitchen featuring granite countertops, SS appliances—including a double oven—an updated tile backsplash. The formal living rm & family rm are connected by a stunning two-sided fireplace, while rich hardwood floors flow throughout. The family rm is highlighted by a vaulted ceiling w/warm wood detailing & a sliding glass door that opens to the backyard, creating an inviting space for relaxing or entertaining. All 3 bathrooms have been tastefully remodeled, & the spacious primary suite offers double closets for ample storage. The finished LL has new carpet & provides even more living space w/a second family rm featuring an additional fireplace, a full bathroom, & a nonconforming bedroom. Situated in a prime central Omaha location, you'll enjoy quick access to Dodge Street, the interstate, parks & more!
/u.realgeeks.media/scottbergmann/Authentic_Logotype.png)
Additional Information
- Basement
- Yes
- Cooling
- Central Air
- Elementary School
- Crestridge
- Exterior
- Wood Siding, Brick/Other
- Exterior Features
- Sprinkler System
- Family Room Level
- Main Floor
- Fence
- None
- Fireplaces
- 2
- Garage Spaces
- 2
- Garage Type
- Built-In, Garage, Garage Door Opener
- Heating Type
- Natural Gas, Forced Air
- High School
- Burke
- Kitchen Level
- Main Floor
- Living Area
- 2,654
- Living Room Level
- Main Floor
- Lot Description
- Over 1/4 up to 1/2 Acre, City Lot
- Middle School
- Beveridge
- Roof Type
- Other
- School District
- Omaha
- Style
- Raised Ranch
- Subdivision
- HIGHLAND ORCHARD
- Tax Amount
- $5,068
- Tax Year
- 2025
- Year Built
- 1962
Mortgage Calculator
Listing courtesy of BHHS Ambassador Real Estate.
This data is from various Participants of the Great Plains REALTORS® Multiple Listing Service Inc Internet Data Exchange; is for consumers personal, non-commercial use and may not be used for any purpose other than to identify prospective properties consumers may be interested in purchasing; the listing broker is listed on each listing; the information is deemed reliable but not guaranteed, and is copyrighted ©2026 Great Plains REALTORS® Multiple Listing Service, Inc.