Share this with your friends


(402) 207-9636
Real Estate Company
6008 S 159th Avenue, Omaha, NE 68135
- $450,000
- 4
- BD
- 4
- BA
- 3,384
- SqFt




- List Price
- $450,000
- Price Change
- ▼ $5,000 1787880605
- MLS#
- 22620893
- Status
- ACTIVE
- Type
- Single Family Residential
- City
- Omaha
- Area
- Douglas
- County
- Douglas
- Bedrooms
- 4
- Bathrooms
- 4
- Living Area
- 3,384
- Year Built
- 2000
Property Description
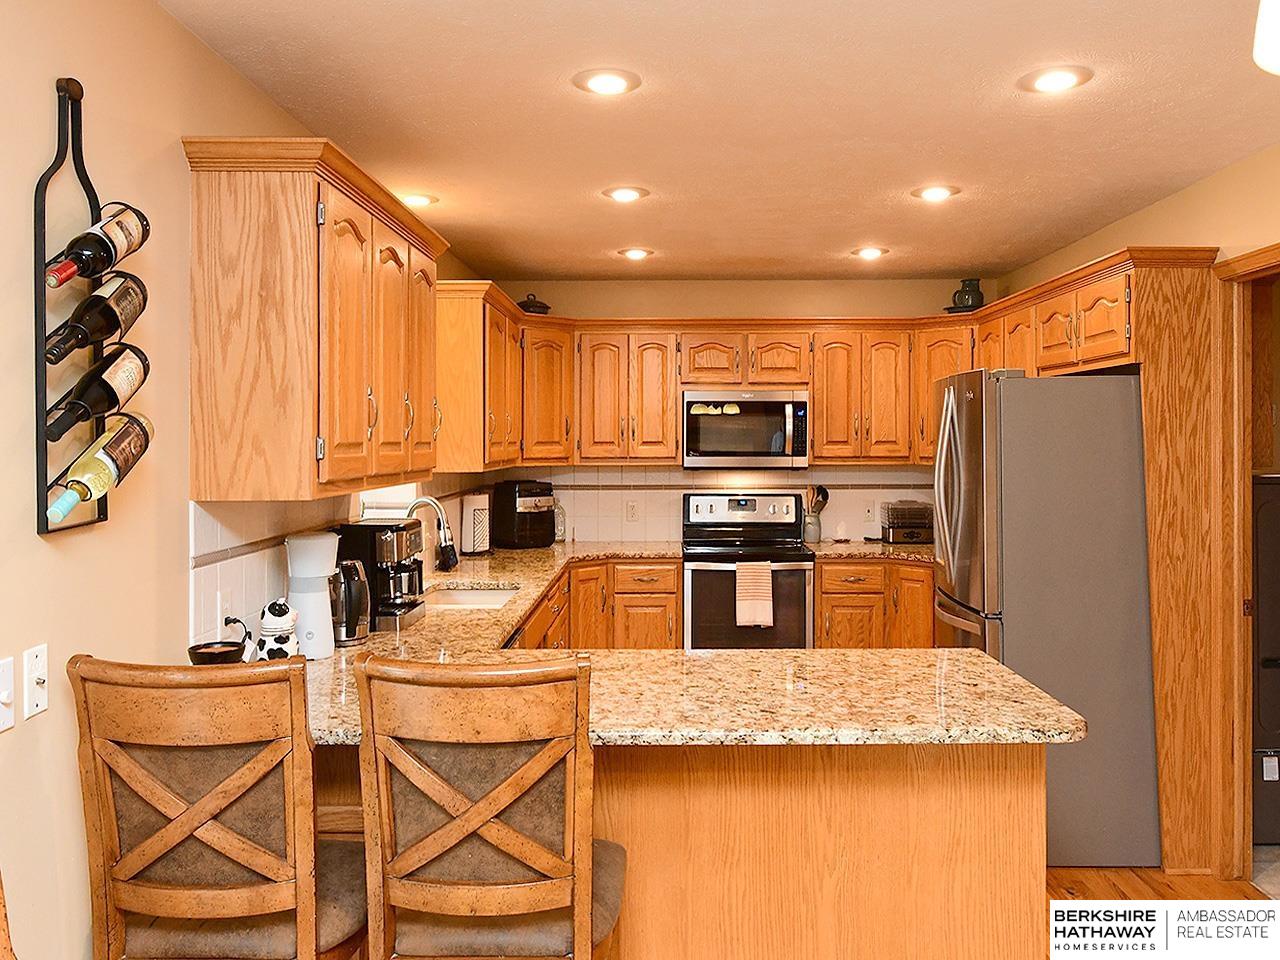
A fabulous floor plan paired with generous living space! Enjoy an amazing kitchen with abundant counter and cabinet space, along with beautiful granite counters and hardwood floors that add warmth and style. The kitchen is truly the heart of the home, and this one delivers. The living room features new carpet, cozy FP, perfect for relaxing or gathering with guests. A T staircase leads to the upper level, where you will find spacious bedrooms throughout. The primary suite offers a vaulted ceiling and a well-appointed bath with a whirlpool tub and dual sinks. The finished lower level provides great flexibility with two separate areas for entertaining or unwinding, plus a wet bar with space for a full-size refrigerator. A convenient 3/4 bath. Step outside to your own private retreat, complete with a cozy fire pit and a covered patio-perfect for relaxing or entertaining. The fully fenced yard offers added privacy, while the sprinkler system keeps everything lush and green. Don't miss it!
/u.realgeeks.media/scottbergmann/Authentic_Logotype.png)
Additional Information
- Basement
- Yes
- Cooling
- Central Air
- Dining Room Level
- Main Floor
- Elementary School
- Black Elk
- Exterior
- Masonite, Brick/Other
- Exterior Features
- Sprinkler System
- Family Room Level
- Basement
- Fence
- Full, Privacy, Vinyl
- Fireplaces
- 1
- Garage Spaces
- 4
- Heating Type
- Natural Gas, Forced Air
- High School
- Millard South
- Interior Features
- Wet Bar, High Ceilings, Whirlpool, 2nd Kitchen, Ceiling Fan(s), Formal Dining Room, Pantry
- Kitchen Level
- Main Floor
- Living Area
- 3,384
- Living Room Level
- Main Floor
- Lot Description
- Up to 1/4 Acre., City Lot, Subdivided, Public Sidewalk, Level
- Middle School
- Harry Andersen
- Roof Type
- Composition
- School District
- Millard
- Subdivision
- Western Oaks
- Tax Amount
- $6,824
- Tax Year
- 2025
- Year Built
- 2000
How much is your home worth?
...get instant property value now!
Mortgage Calculator
Listing courtesy of BHHS Ambassador Real Estate.
This data is from various Participants of the Great Plains REALTORS® Multiple Listing Service Inc Internet Data Exchange; is for consumers personal, non-commercial use and may not be used for any purpose other than to identify prospective properties consumers may be interested in purchasing; the listing broker is listed on each listing; the information is deemed reliable but not guaranteed, and is copyrighted ©2026 Great Plains REALTORS® Multiple Listing Service, Inc.