7940 S 42nd Street, Lincoln, NE 68516
- $659,000
- 3
- BD
- 3
- BA
- 3,201
- SqFt




- List Price
- $659,000
- MLS#
- 22620914
- Status
- NEW
- Type
- Condo
- City
- Lincoln
- Area
- Lancaster
- County
- Lancaster
- Bedrooms
- 3
- Bathrooms
- 3
- Living Area
- 3,201
- Year Built
- 2026
Property Description
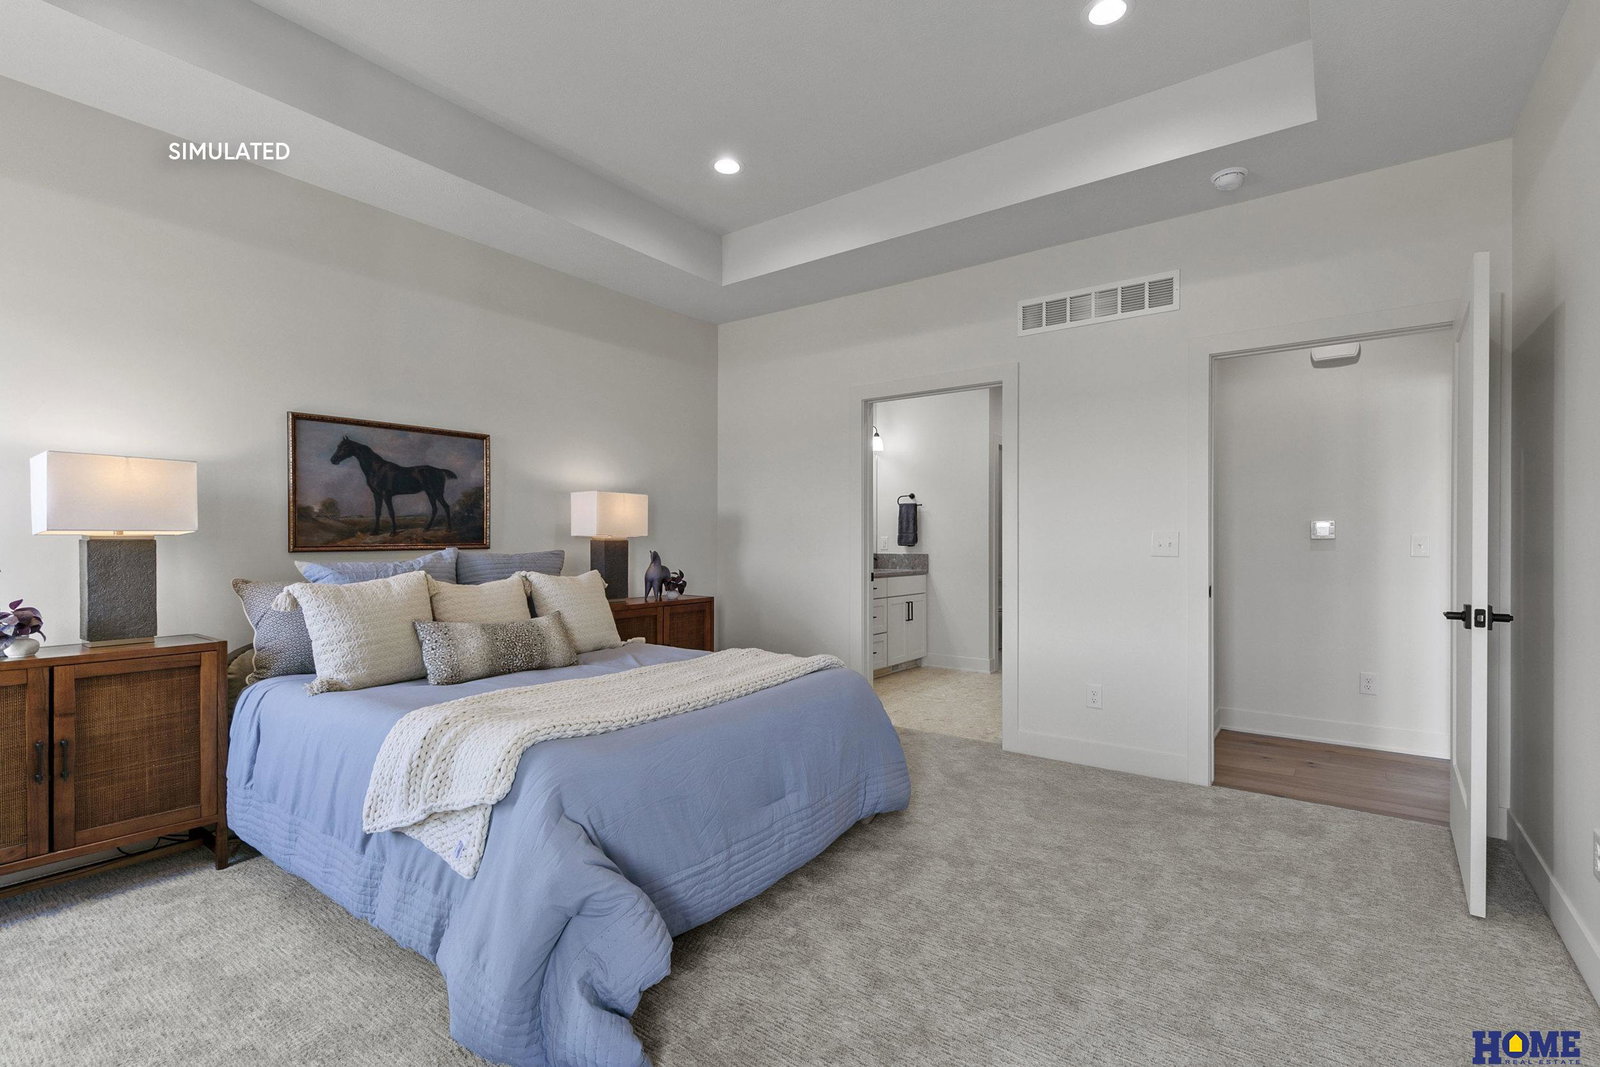
Perched atop S. 42nd St. in south-central Lincoln, luxury townhome blends European rustic charm with modern elegance. Designed with natural materials and warm tones it features 10’ ceilings and ½” White Oak engineered wood floors that flow through the open-concept living space. The living room boasts a floor-to-ceiling fireplace and exposed beam ceiling, while the kitchen showcases slim shaker custom cabinets, solid surface countertops, a walk-in pantry, and a gas range with a vented hood. The primary suite features a 15’ x 14’ bedroom, a spa-like bath with a custom 8’ x 4’ walk-in shower, heated floors, and a walk-through closet leading to the laundry room. A split-plan second bedroom provides flexibility. The wide stairwell with arched art wall leads to the 1,411 sq. ft. finished walkout basement, offering a 3rd bedroom, a flex room, full bath and a bright family room with gorgeous wet bar. Class 4 shingles and upgraded mechanicals round out this exceptional offering.
/u.realgeeks.media/scottbergmann/Authentic_Logotype.png)
Additional Information
- Basement
- Yes
- Cooling
- Central Air
- Elementary School
- Humann
- Exterior
- Stone, Cement Siding
- Exterior Features
- Sprinkler System
- Family Room Level
- Basement
- Fence
- None
- Fireplaces
- 1
- Garage Spaces
- 2
- Heating Type
- Natural Gas, Forced Air
- High School
- Standing Bear
- Interior Features
- Wet Bar, High Ceilings, Other, Drain Tile, Garage Floor Drain, Pantry
- Kitchen Level
- Main Floor
- Living Area
- 3,201
- Living Room Level
- Main Floor
- Lot Description
- Up to 1/4 Acre., City Lot, Subdivided, Public Sidewalk, Curb Cut, Curb and Gutter, Paved
- Middle School
- Moore
- Roof Type
- Composition
- School District
- Lincoln Public Schools
- Style
- Ranch, Traditional
- Subdivision
- Yankee Hill Estates
- Tax Amount
- $1,065
- Tax Year
- 2025
- Walk Out Basement
- Yes
- Year Built
- 2026
Mortgage Calculator
Listing courtesy of HOME Real Estate.
This data is from various Participants of the Great Plains REALTORS® Multiple Listing Service Inc Internet Data Exchange; is for consumers personal, non-commercial use and may not be used for any purpose other than to identify prospective properties consumers may be interested in purchasing; the listing broker is listed on each listing; the information is deemed reliable but not guaranteed, and is copyrighted ©2026 Great Plains REALTORS® Multiple Listing Service, Inc.