10914 Baker Street, Omaha, NE 68142
- $345,000
- 3
- BD
- 3
- BA
- 1,843
- SqFt




- List Price
- $345,000
- MLS#
- 22621123
- Status
- PENDING
- Type
- Single Family Residential
- City
- Omaha
- Area
- Douglas
- County
- Douglas
- Bedrooms
- 3
- Bathrooms
- 3
- Living Area
- 1,843
- Year Built
- 2024
Property Description
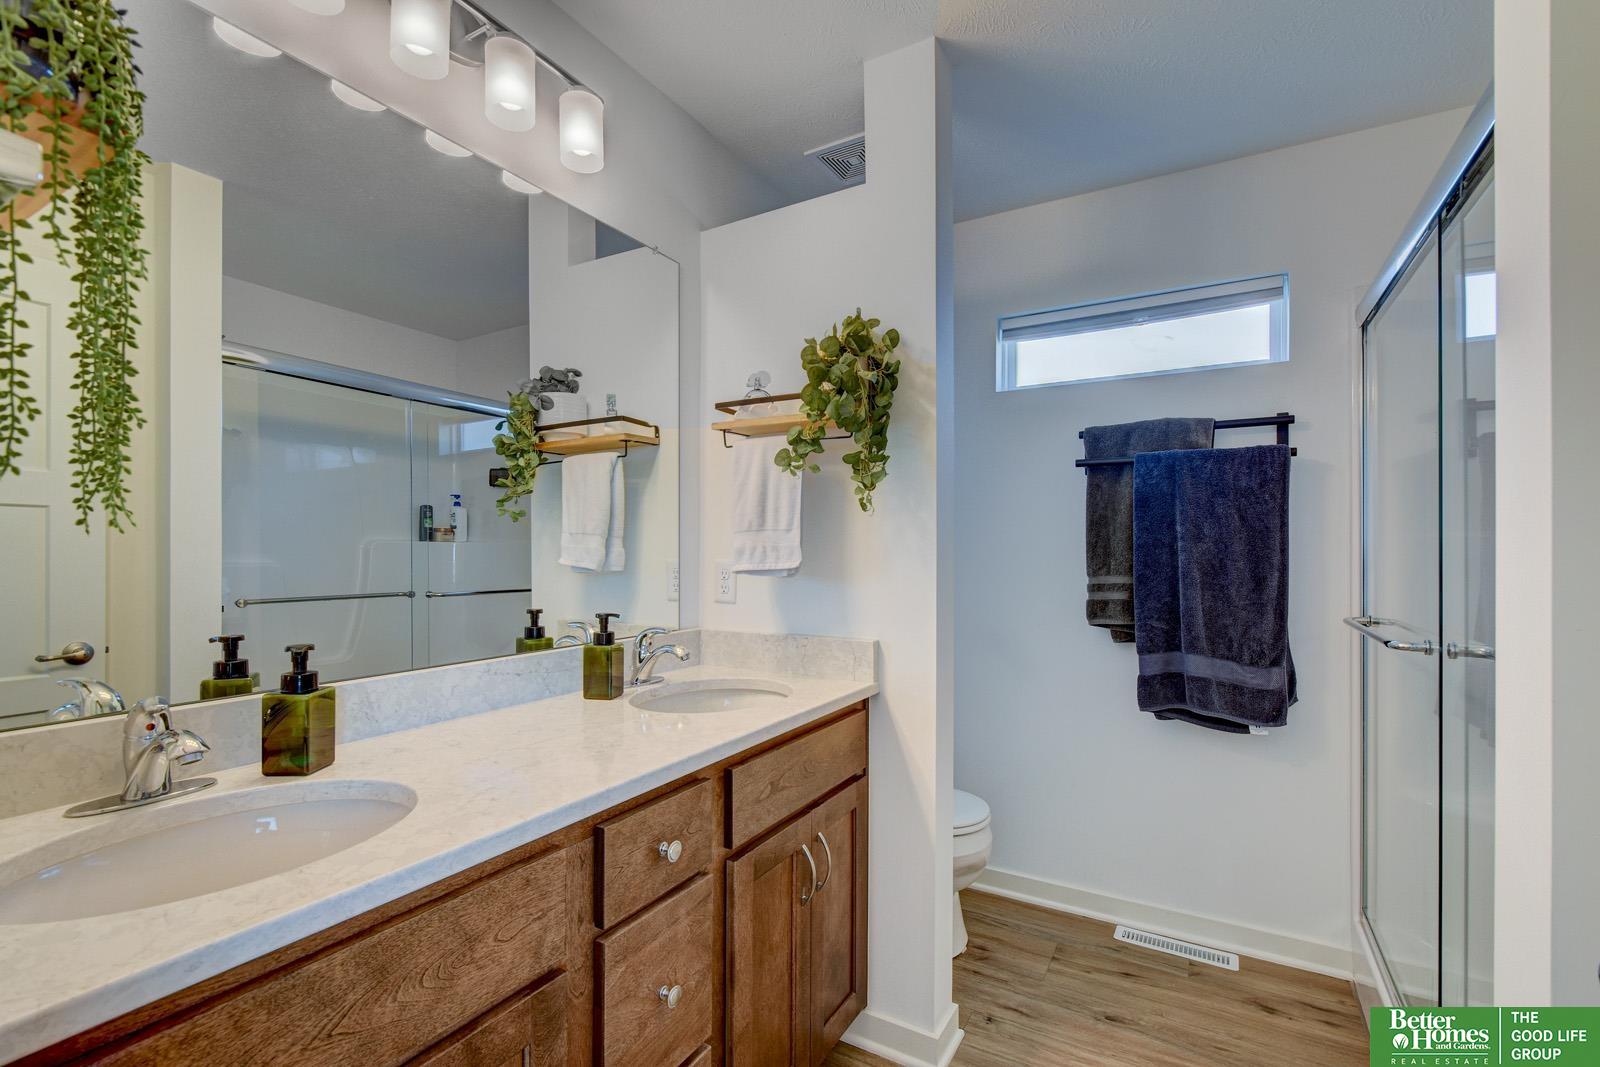
Welcome home to this pristine Del Ray model, only two years young and better than new! Soaring cathedral ceilings and abundant natural light create an open, inviting atmosphere. The heart of the home features an oversized island with seating, solid surface countertops, a spacious dining room area, abundant counter space and cabinets, and a large walk-in pantry with double doors, perfect for everyday living and entertaining. Luxury vinyl plank flooring flows throughout the main level, while the living room showcases a stunning linear electric fireplace with customizable colors and main floor laundry. Retreat to the primary suite with a private ¾ bath and walk-in closet. The finished basement provides valuable extra living space perfect for movies or game nights. Step outside onto the deck for summer BBQ's overlooking the large, level backyard with a sprinkler system and wood privacy fence. All appliances stay, making this beautiful home truly move-in ready!
/u.realgeeks.media/scottbergmann/Authentic_Logotype.png)
Additional Information
- Basement
- Yes
- Cooling
- Central Air
- Dining Room Level
- Main Floor
- Elementary School
- Prairie Wind
- Exterior
- Masonite, Brick/Other
- Exterior Features
- Sprinkler System
- Family Room Level
- Basement
- Fence
- Wood, Full, Privacy
- Fireplaces
- 1
- Garage Spaces
- 2
- Heating Type
- Natural Gas, Forced Air
- High School
- Northwest
- Interior Features
- High Ceilings, Ceiling Fan(s), Formal Dining Room, Pantry
- Kitchen Level
- Main Floor
- Living Area
- 1,843
- Living Room Level
- Main Floor
- Lot Description
- Up to 1/4 Acre., Subdivided, Level
- Middle School
- Alfonza W. Davis
- Roof Type
- Composition
- School District
- Omaha
- Subdivision
- Deer Crest
- Tax Amount
- $6,824
- Tax Year
- 2026
- Year Built
- 2024
Mortgage Calculator
Listing courtesy of Better Homes and Gardens R.E..
This data is from various Participants of the Great Plains REALTORS® Multiple Listing Service Inc Internet Data Exchange; is for consumers personal, non-commercial use and may not be used for any purpose other than to identify prospective properties consumers may be interested in purchasing; the listing broker is listed on each listing; the information is deemed reliable but not guaranteed, and is copyrighted ©2026 Great Plains REALTORS® Multiple Listing Service, Inc.