Share this with your friends


(402) 207-9636
Real Estate Company
3526 N 53 Street, Omaha, NE 68104
- $245,000
- 3
- BD
- 2
- BA
- 1,884
- SqFt




- List Price
- $245,000
- MLS#
- 22625660
- Status
- PENDING
- Type
- Single Family Residential
- City
- Omaha
- Area
- Douglas
- County
- Douglas
- Bedrooms
- 3
- Bathrooms
- 2
- Living Area
- 1,884
- Year Built
- 1951
Property Description
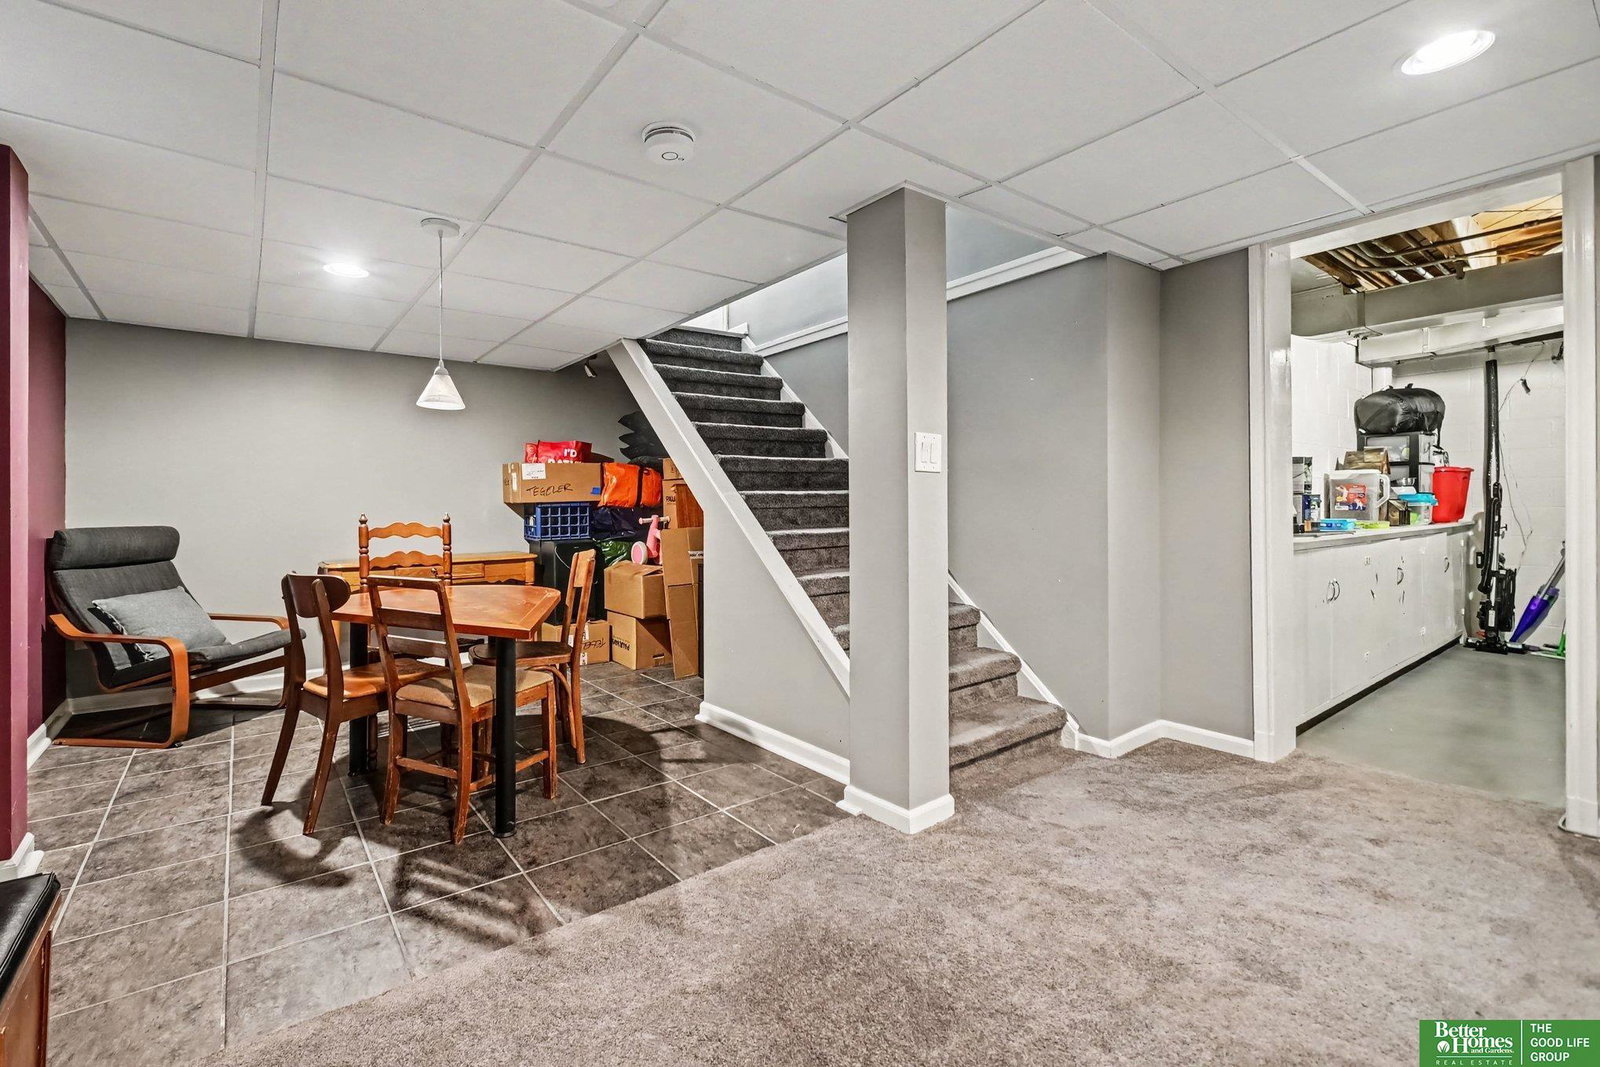
Charming 3-bedroom, 2-bath home near the heart of Benson featuring hardwood floors and original character. Two bedrooms with walk-in closets, along with separate living and dining areas, create a functional main floor layout. Upstairs, the spacious primary suite offers a full bath and generous closet space. The finished basement provides additional living space. New appliances were added in 2022, followed by a new furnace in 2023. An attached garage, covered front porch and spacious yard complete this well-located home near Benson’s restaurants, shops and entertainment. OPEN HOUSE SUNDAY Sept 6th 12-1:30pm
/u.realgeeks.media/scottbergmann/Authentic_Logotype.png)
Additional Information
- Basement
- Yes
- Cooling
- Central Air
- Elementary School
- Fontenelle
- Exterior
- Wood Siding
- Fence
- Chain Link, Wood, Partial
- Garage Spaces
- 1
- Heating Type
- Natural Gas, Forced Air
- High School
- Benson
- Kitchen Level
- Main Floor
- Living Area
- 1,884
- Living Room Level
- Main Floor
- Lot Description
- Up to 1/4 Acre., City Lot, Public Sidewalk
- Middle School
- Monroe
- Roof Type
- Composition
- School District
- Omaha
- Subdivision
- Military
- Tax Amount
- $3,439
- Tax Year
- 2025
- Year Built
- 1951
How much is your home worth?
...get instant property value now!
Mortgage Calculator
Listing courtesy of Better Homes and Gardens R.E..
This data is from various Participants of the Great Plains REALTORS® Multiple Listing Service Inc Internet Data Exchange; is for consumers personal, non-commercial use and may not be used for any purpose other than to identify prospective properties consumers may be interested in purchasing; the listing broker is listed on each listing; the information is deemed reliable but not guaranteed, and is copyrighted ©2026 Great Plains REALTORS® Multiple Listing Service, Inc.