Share this with your friends


(402) 207-9636
Real Estate Company
12619 S 81st Avenue, Papillion, NE 68046
- $675,000
- 4
- BD
- 5
- BA
- 4,694
- SqFt








- List Price
- $675,000
- MLS#
- 22625673
- Status
- ACTIVE
- Type
- Single Family Residential
- City
- Papillion
- Area
- Sarpy
- County
- Sarpy
- Bedrooms
- 4
- Bathrooms
- 5
- Living Area
- 4,694
- Year Built
- 2007
Property Description
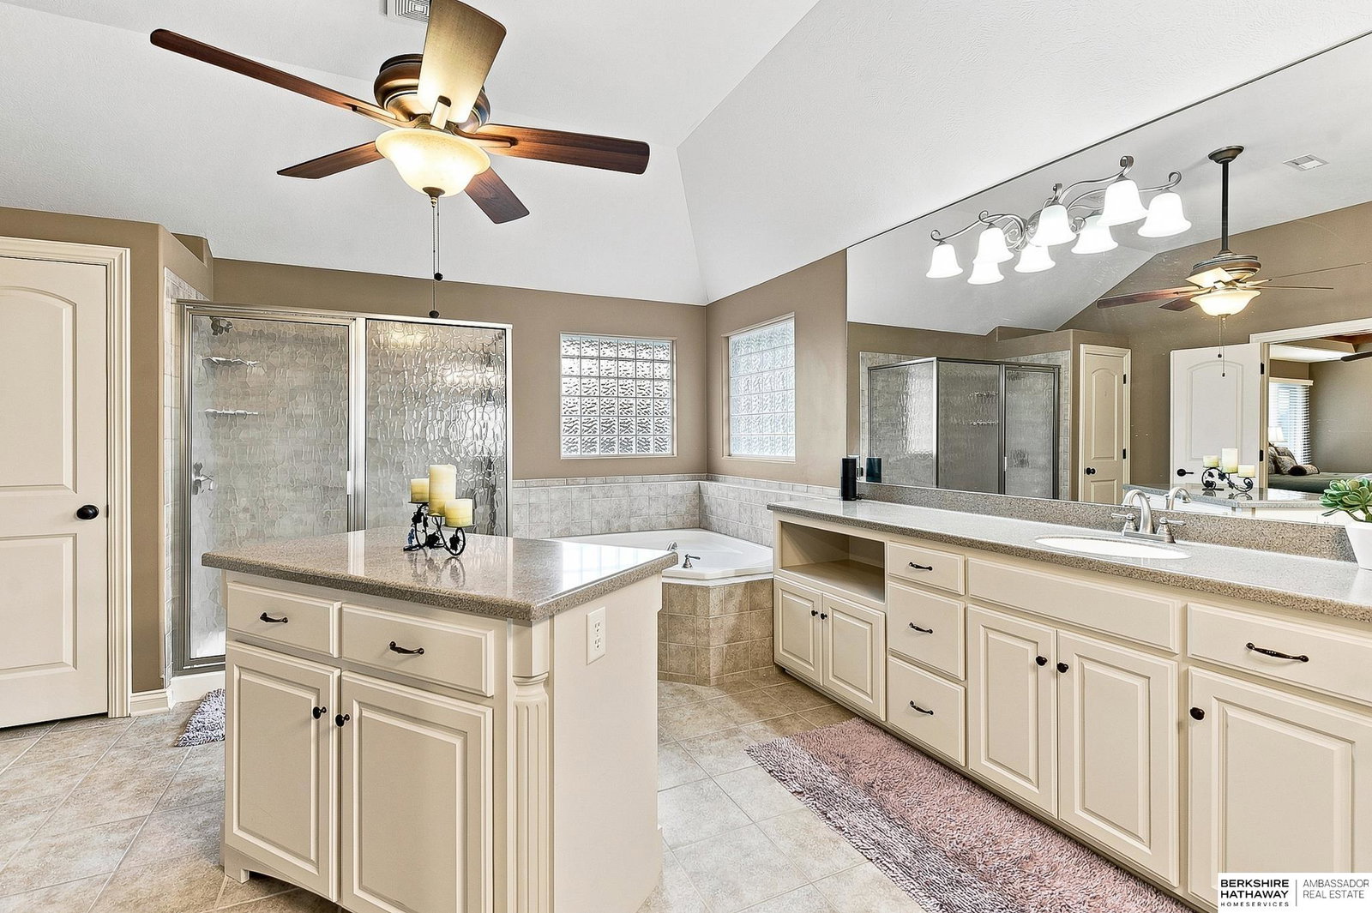
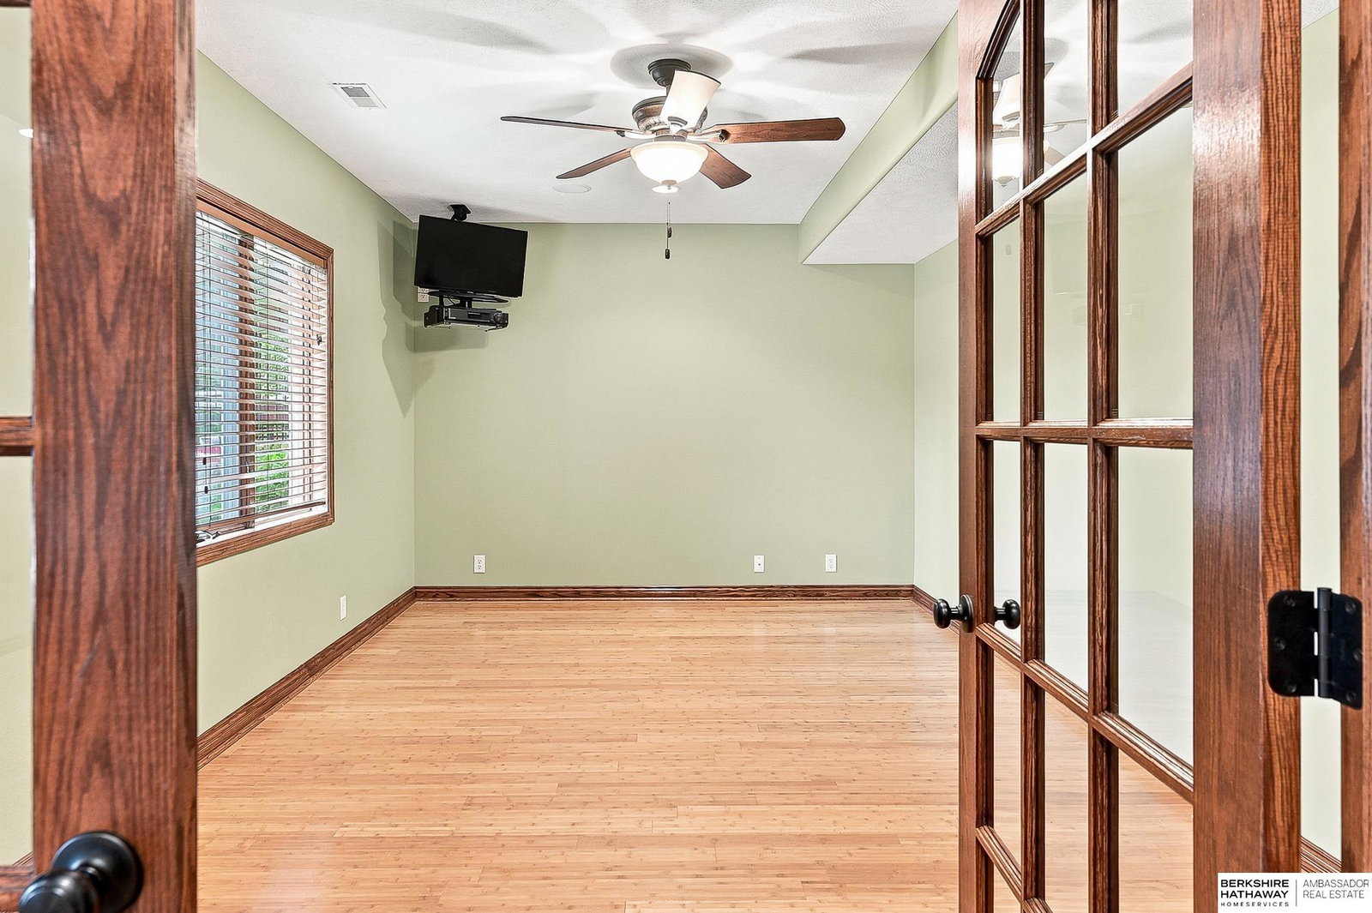
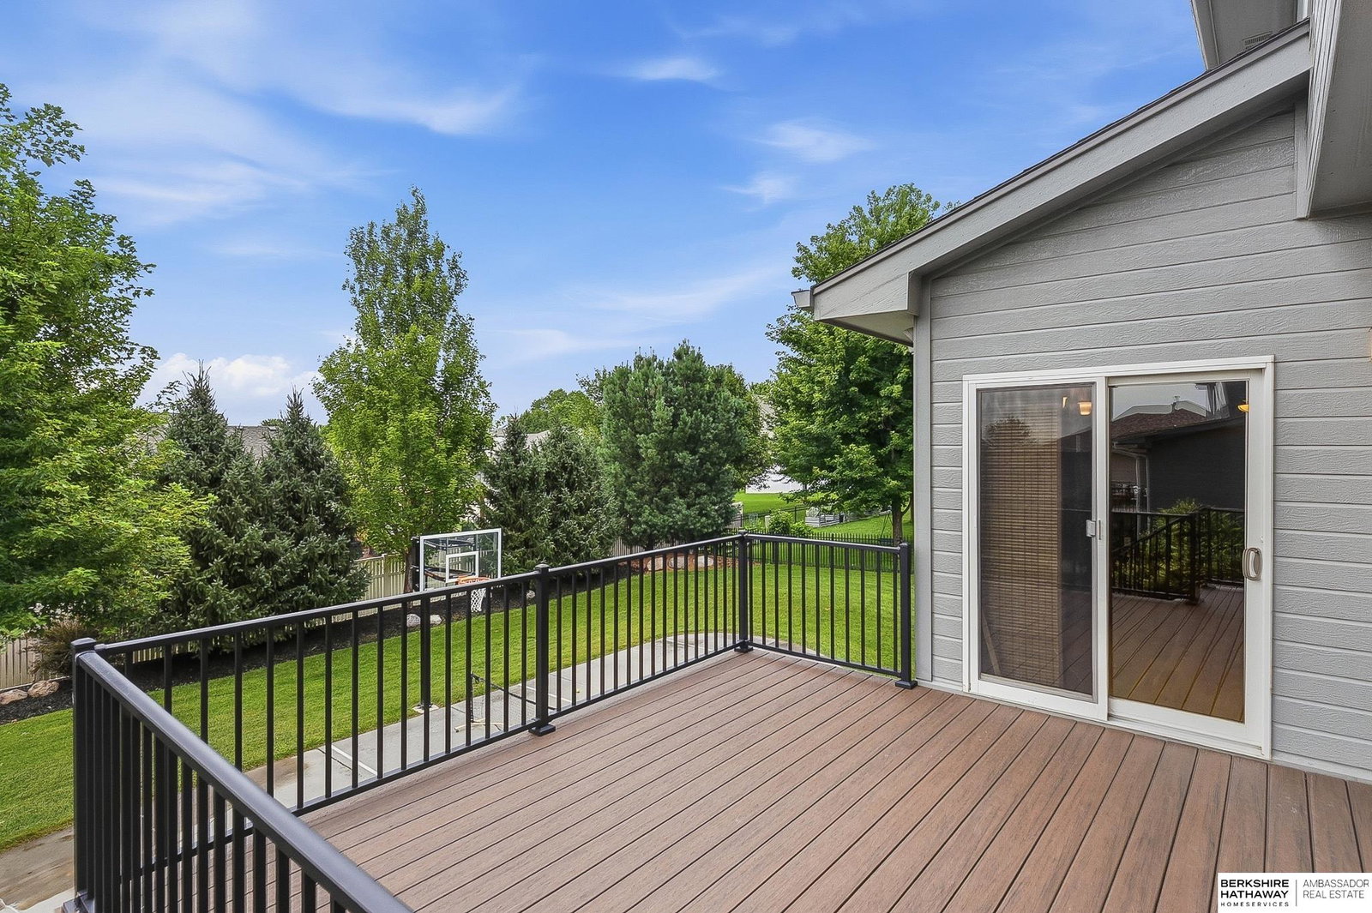
OPEN SUNDAY, OCT 25, 1:00 - 3:00 This is the one in Shadow Lake that offers incredible indoor AND outdoor entertaining space! This 2-story offers room to spread out on every level. The main floor features a large kitchen, hearth room & casual dining area, formal dining room, family room, plus a separate sitting/piano room. The walkout lower level was made for entertaining with a theater area tucked away from streaming light, bar & game-table space near the fireplace, a large area perfect for a pool table or additional seating, plus a separate flex room ideal for a home gym, craft room or office. Upstairs, French doors open to the oversized primary suite featuring a whirlpool tub, separate shower, double vanity, abundant cabinetry & HUGE walk-in closet. Outside is just as impressive! The east-facing backyard features a new composite deck plus plenty of concrete space—an amazing setup for basketball, pickleball, outdoor entertaining & more. A unique amount of space inside and out.
/u.realgeeks.media/scottbergmann/Authentic_Logotype.png)
Additional Information
- Basement
- Yes
- Cooling
- Central Air
- Dining Room Level
- Main Floor
- Elementary School
- Bell Elementary
- Exterior Features
- Sprinkler System
- Family Room Level
- Main Floor
- Fence
- Full, Iron
- Fireplaces
- 3
- Garage Spaces
- 3
- Heating Type
- Natural Gas, Forced Air
- High School
- Papillion-La Vista South
- Kitchen Level
- Main Floor
- Living Area
- 4,694
- Living Room Level
- Main Floor
- Lot Description
- Over 1/4 up to 1/2 Acre
- Middle School
- Papillion
- Roof Type
- Composition
- School District
- Papillion-La Vista
- Subdivision
- Shadow Lake
- Tax Amount
- $9,579
- Tax Year
- 2025
- Walk Out Basement
- Yes
- Year Built
- 2007
How much is your home worth?
...get instant property value now!
Mortgage Calculator
Listing courtesy of BHHS Ambassador Real Estate.
This data is from various Participants of the Great Plains REALTORS® Multiple Listing Service Inc Internet Data Exchange; is for consumers personal, non-commercial use and may not be used for any purpose other than to identify prospective properties consumers may be interested in purchasing; the listing broker is listed on each listing; the information is deemed reliable but not guaranteed, and is copyrighted ©2026 Great Plains REALTORS® Multiple Listing Service, Inc.